




Address
587 Windham 13 Road, Nixon, ON
Price
$ 699,000
Property Attributes
- MLS#40855572
- TypeSingle Family
- Listing Status Active
- CityNixon
- AreaWindham
- NeighbourhoodNixon
- Postal CodeN4B 2W5
- StyleBungalow Raised
- Year Built1969
- Taxes$ 5083
- Price$ 699,000
- Bedrooms5
- Full Bathrooms2
- Half Bathrooms0
- Sqr Footage1520
- Lot Size2.244 Acres
Data Source:
Ontario Regional (ITSO)
Property Description
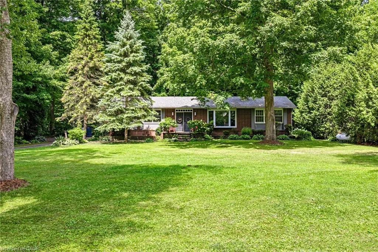
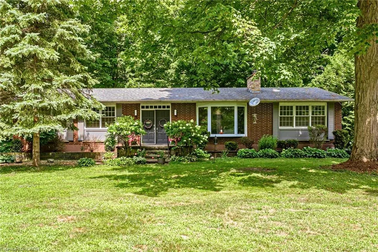
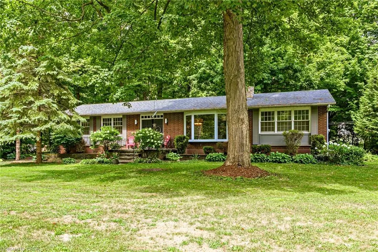
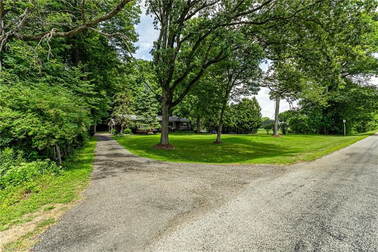
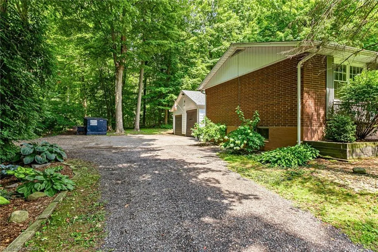
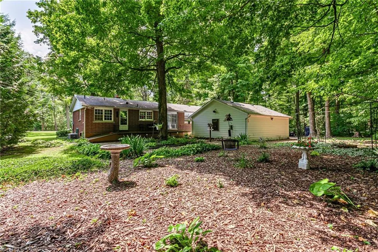
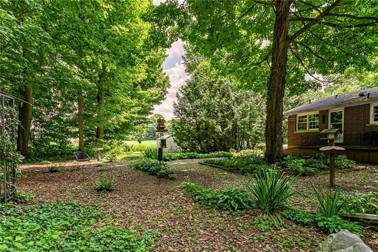
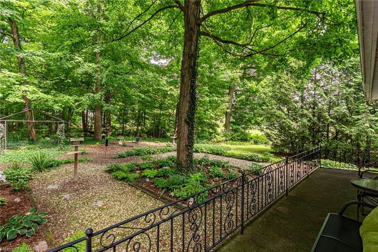
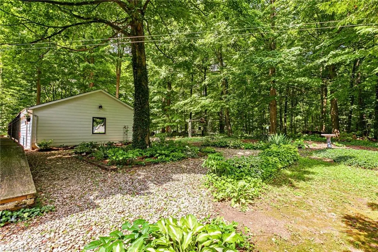
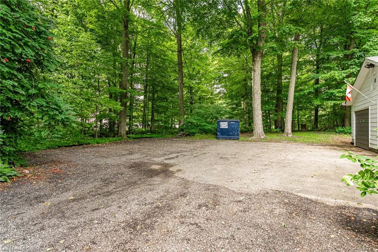
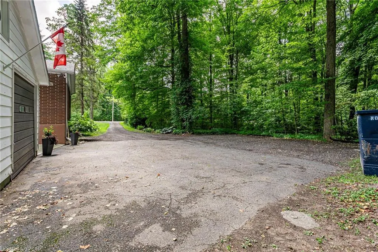
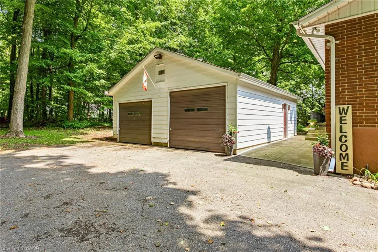
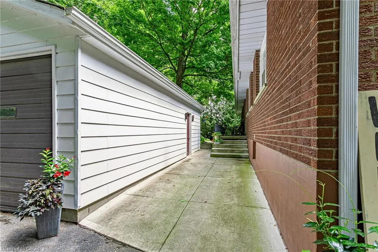
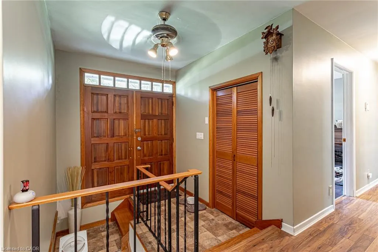
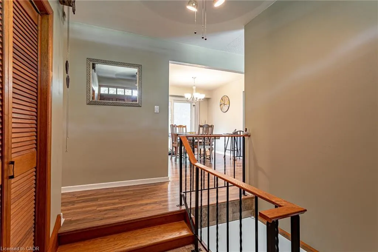
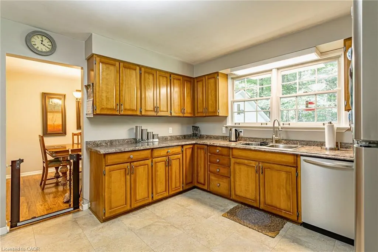
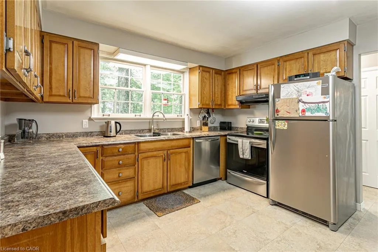
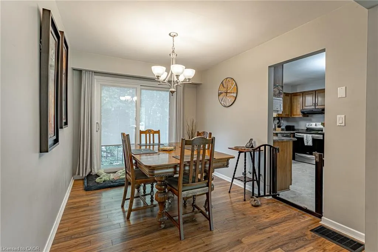
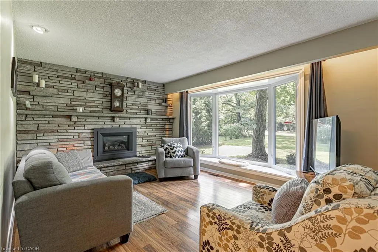
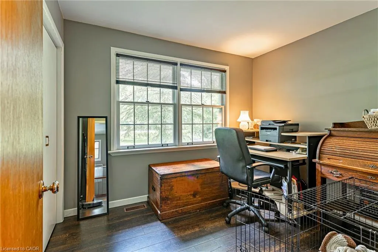
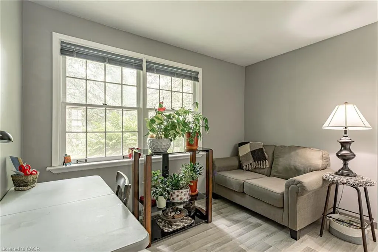
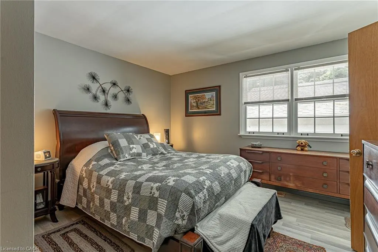
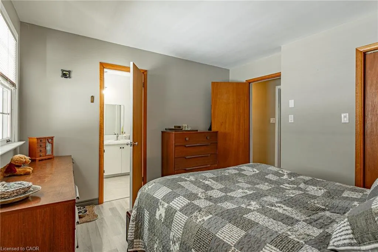
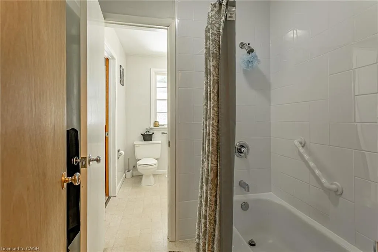
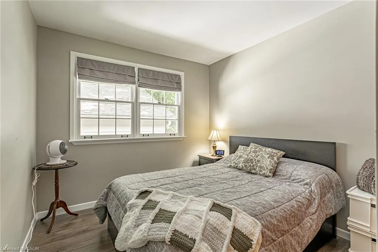
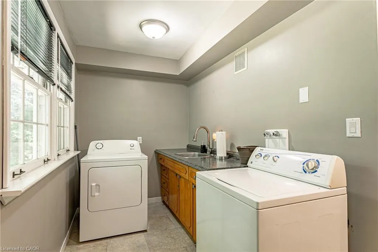
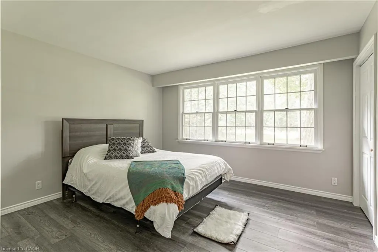
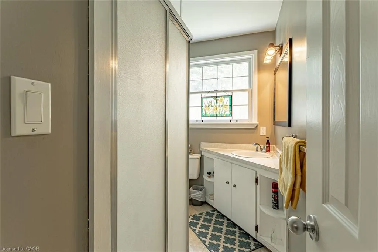
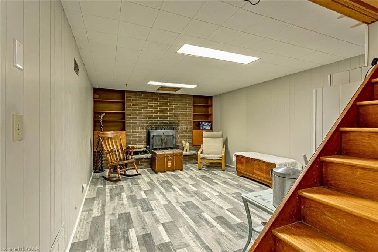
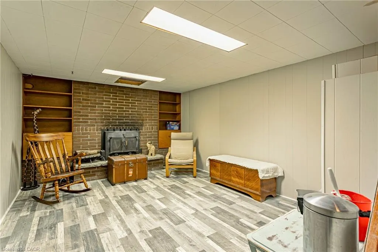
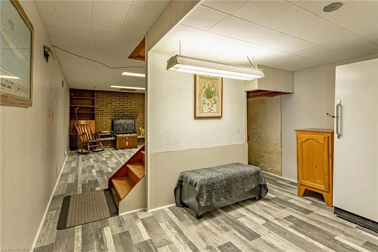
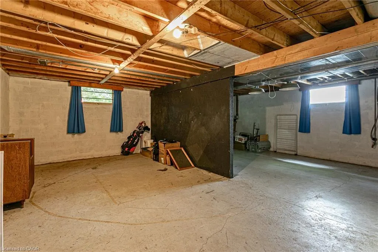
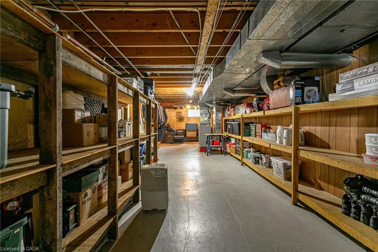
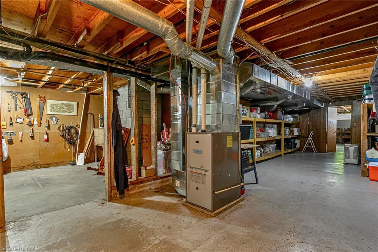
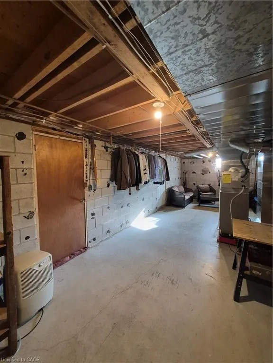
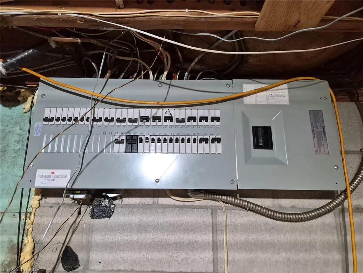
Trade traffic, noise and close neighbours for 2.21 acres of privacy, mature trees and room to live on your own terms. This inviting five-bedroom, two-bathroom country home delivers something increasingly difficult to find: space for everyone, all five bedrooms on the main floor, convenient main-floor laundry, a full basement and a detached two-car garage-all in a peaceful setting within easy reach of town. Inside, the comfortable main level is designed for everyday living, with a fireplace adding warmth and character to the living room. Five bedrooms provide exceptional flexibility-use them for family, guests, home offices, hobbies or whatever suits your lifestyle. Downstairs, the full basement and separate walk-up entrance offer an entire additional level ready to be reimagined as a recreation room, home gym, workshop or expanded living area. The property itself is where this home truly stands apart. Surrounded by mature trees, the expansive grounds offer a sense of privacy and calm that simply cannot be recreated in town. There is space to garden, entertain, play, work on projects or unwind outdoors, while the detached garage keeps vehicles, equipment and recreational gear organized. A new septic bed was completed in May 2024, and the roofs on both the house and garage were replaced in 2017-two significant improvements already taken care of. Spend your mornings walking or cycling the nearby Historic Rail Trail, your afternoons exploring Lake Erie's beaches and your weekends discovering local wineries and breweries. Delhi and Simcoe are approximately 15 minutes away, the trail is just five minutes away, and the lakeshore is within an easy 20-minute drive. More land. More privacy. More possibilities. If country living has been calling, this is your opportunity to answer.
| High School |
|---|
| Simcoe Composite High School |
| Price History | |
|---|---|
| 8/14/2026 | Listed $699,000 |
General Features
| Living Area | 1520 |
|---|---|
| Sewer | Septic Tank |
| Heating | Fireplace(s),Fireplace-Propane,Fireplace-Wood,Forced Air-Propane |
| Cooling | Central Air |
| Utilities | Propane |
| Roof | Asphalt Shing |
| Appliances | Range,Water Heater,Water Softener,Dishwasher,Dryer,Microwave,Range Hood,Stove,Washer |
| Zoning | A |
| Garage Spaces | 2 |
| Patio/Porch Features | Patio,Porch |
| Architectural Style | Bungalow Raised |
| Security Features | Carbon Monoxide Detector,Smoke Detector,Carbon Monoxide Detector(s),Smoke Detector(s) |
| Construction Materials | Brick |
| Year Built | 1969 |
| View | Creek/Stream,Forest,Trees/Woods |
| Stories Count | 1 |
| Property Subtype | Single Family Residence |
| Waterfront Features | River/Stream |
| County | Norfolk |
| New Construction | false |
| Property Type | Residential |
| Attached Garage | false |
| Facing Direction | South |
| Garage Y/N | true |
| Other Structures | Shed(s) |
| Total Rooms | 17 |
| Full Baths | 2 |
| Status | Active |
| Directions | Head north on Nixon Rd/Regional Rd 25 toward Windham Road 13, Turn left onto Windham Road 13, Proceed approximately 2.8 kms, Destination will be on the right |
| High School | Simcoe Composite, Delhi High School, Holy Trinity |
| City | Nixon |
| Senior Community Y/N | false |
| Open Parking Spaces | 10 |
| MLS Area | Windham |
| Lot Size Units | Acres |
| Lot Size Square Feet | 97748.64 |
| Carport Y/N | false |
| Property Attached Y/N | false |
| MLS Area Minor | Nixon |
| Building Area Units | Square Feet |
| Standard Status | Active |
| Year Built Source | Other |
Interior Features
| Interior Amenities | Central Vacuum,Ceiling Fan(s),In-law Capability,Water Treatment,Work Bench |
|---|---|
| Basement | Development Potential,Separate Entrance,Walk-Up Access,Full,Partially Finished,Sump Pump |
| Total Fireplaces | 2 |
| Fireplace Features | Propane,Wood Burning |
| Kitchen Level | Main |
| Air Conditioning Y/N | false |
| Heating Y/N | true |
| Window Features | Window Coverings |
| Fireplace Y/N | true |
| Above Grade Finished Area | 1520 |
| Laundry Features | Main Level |
| Total Bedrooms | 5 |
| Below Grade Finished Area | 1716 |
| Main Level Bedrooms | 5 |
| Main Level Bathrooms | 2 |
| Below Grade Finished Area Unit Type | Square Feet |
| Below Grade Finished Area Source | Other |
| Above Grade Finished Area Source | Other |
| Above Grade Finished Area Unit Type | Square Feet |
| Total Baths | 2 |
Exterior Features
| Exterior Amenities | Landscaped,Lighting,Privacy |
|---|---|
| Parking Features | Detached Garage,Gravel |
| Lot Features | Rural,Rectangular,Forest Management,Landscaped,Quiet Area,Trails |
| Water Source | Drilled Well,Well |
| Total Parking | 12 |
| Inclusions | Carbon Monoxide Detector,Central Vac,Dishwasher,Dryer,Microwave,Range Hood,Smoke Detector,Stove,Washer,Window Coverings,Negotiable |
| Lot Size Area | 2.244 |
| Foundation Details | Block |
| Building Area Total | 3236 |
| Lot Dimensions | 301.5 x 331.35 |
| Lot Size Acres | 2.244 |
| Frontage Length | 301.50 |
| Frontage Type | North |
| Lot Size Source | GeoWarehouse |
| Waterfront Y/N | false |
| Covered Spaces | 2 |
| Road Frontage Type | Public Road |
| Crops Included Y/N | false |
Amenities
- Foreclosure
- Views
- Short Sale
- New Construction
- Adult 55+
- Lease To Own
- No Strata Fees
- Furnished
- Primary On Main
- Air Conditioning
- Seller Finance
- Green
- Fixer Upper
- Horse
- Golf
- Fireplace
- Deck
- Garage
- Basement
- Pool
 Data provided by the Ontario Regional Technology & Information Systems. The information is deemed reliable, but is not guaranteed. Not intended to solicit buyers or sellers, landlords or tenants currently under contract.
The trademarks REALTOR®, REALTORS® and the REALTOR® logo are controlled by The Canadian Real Estate Association (CREA) and identify real estate professionals who are members of CREA. The trademarks MLS®, Multiple Listing Service® and the associated logos are owned
Data provided by the Ontario Regional Technology & Information Systems. The information is deemed reliable, but is not guaranteed. Not intended to solicit buyers or sellers, landlords or tenants currently under contract.
The trademarks REALTOR®, REALTORS® and the REALTOR® logo are controlled by The Canadian Real Estate Association (CREA) and identify real estate professionals who are members of CREA. The trademarks MLS®, Multiple Listing Service® and the associated logos are owned
 All information deemed reliable but not guaranteed. All properties are subject to prior sale, change or withdrawal. Neither listing broker(s) or information provider(s) shall be responsible for any typographical errors, misinformation, misprints and shall be held totally harmless. Listing(s) information is provided for consumer's personal, non-commercial use and may not be used for any purpose other than to identify prospective properties consumers may be interested in purchasing. The data relating