
Address
15 Catherine Street, St. Catharines, ON
Price
$ 379,900
Property Attributes
- MLS#40853221
- TypeSingle Family
- Listing Status Conditional
- CitySt. Catharines
- AreaSt. Catharines
- Neighbourhood451 - Downtown
- Postal CodeL2R 5E4
- Style
- Year Built1885
- Taxes$ 3242
- Price$ 379,900
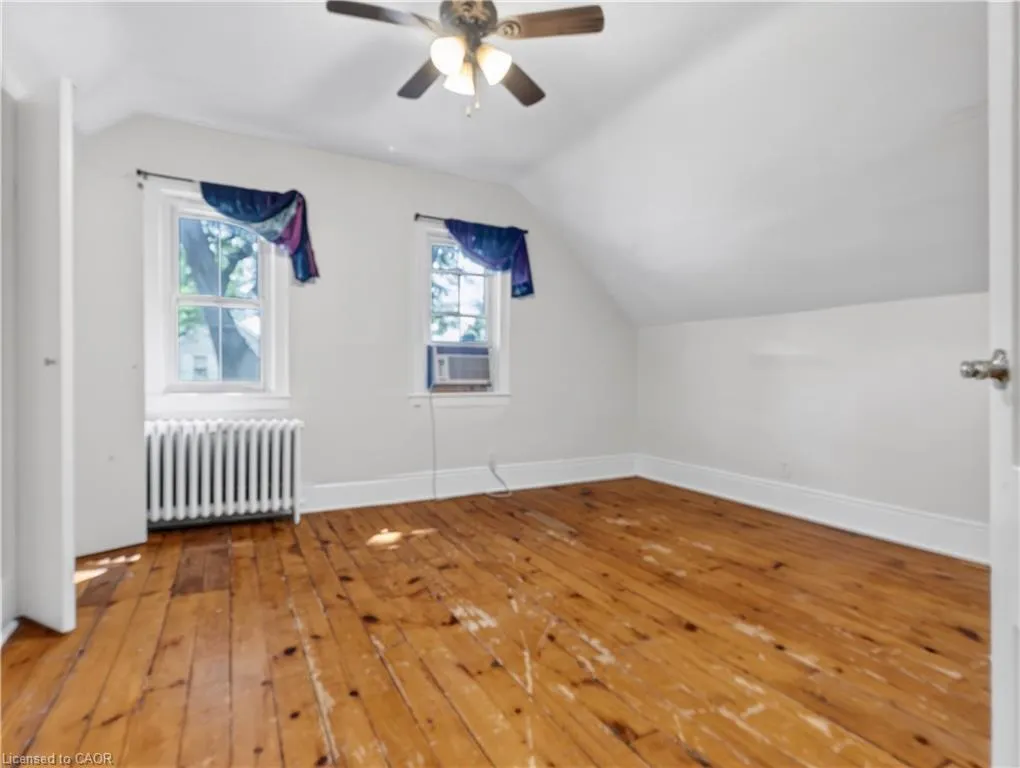
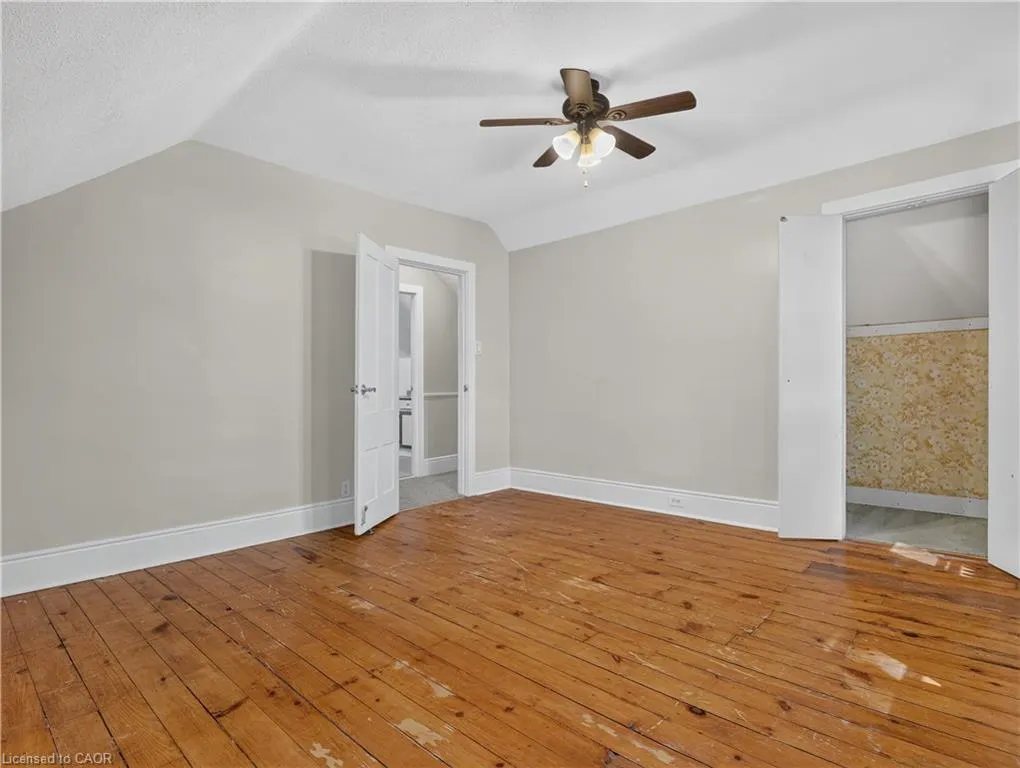
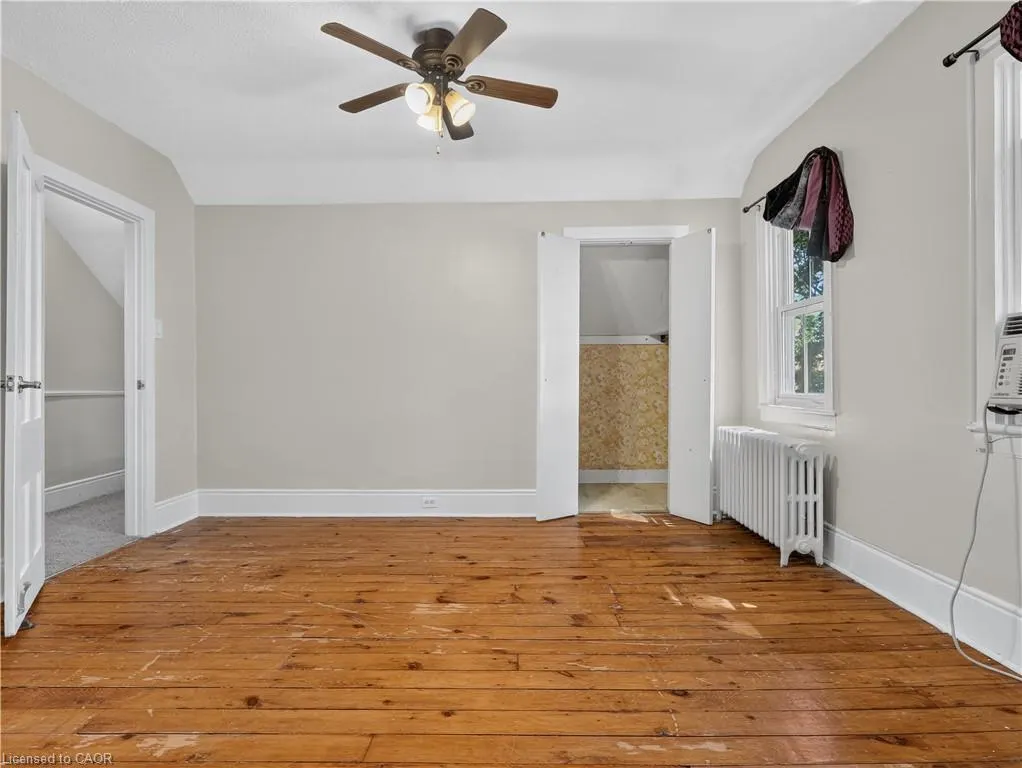
- Bedrooms2
- Full Bathrooms1
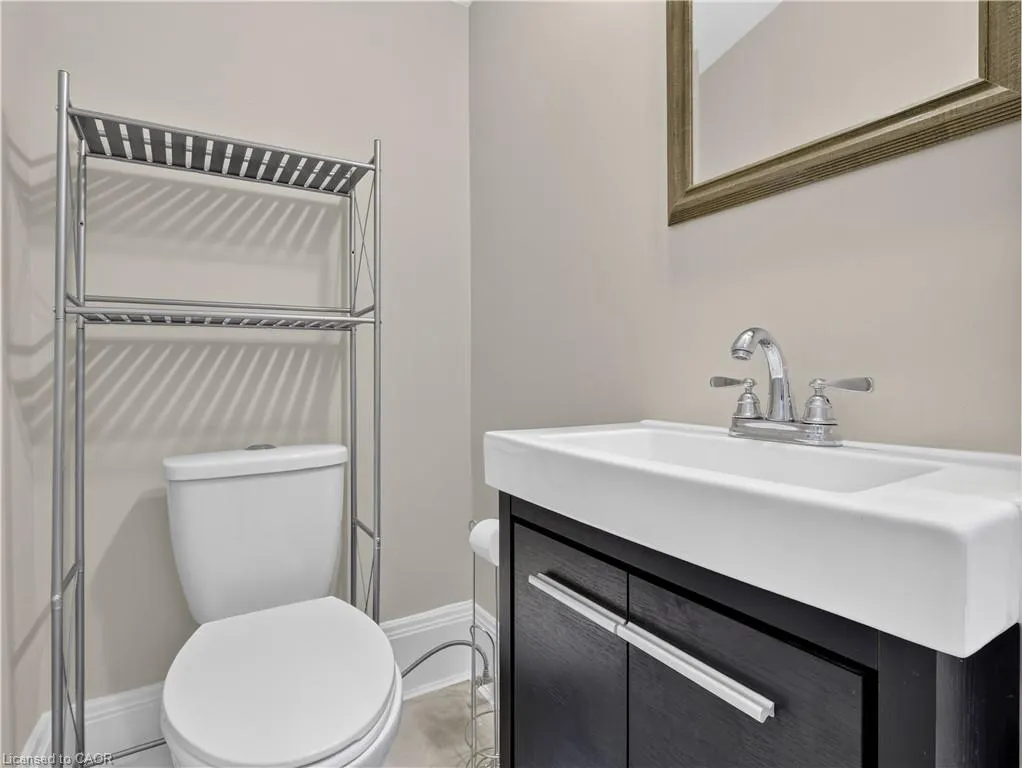
- Half Bathrooms1
- Sqr Footage1286
Data Source:
Ontario Regional (ITSO)
Property Description
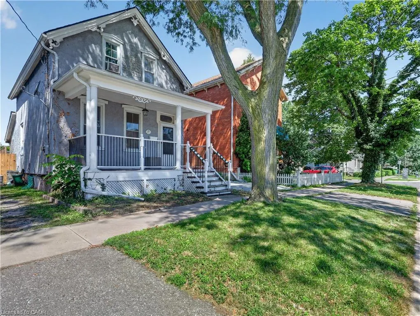
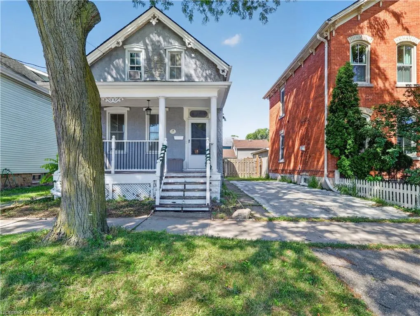
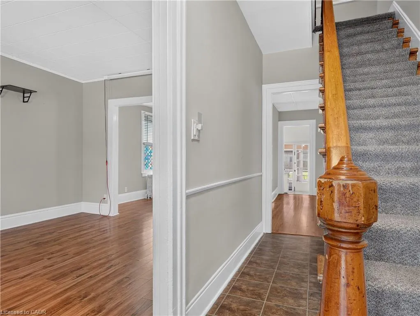
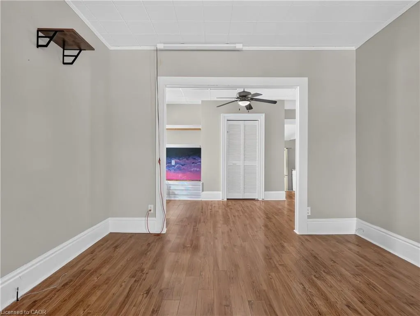
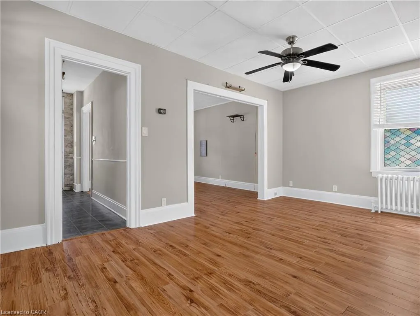
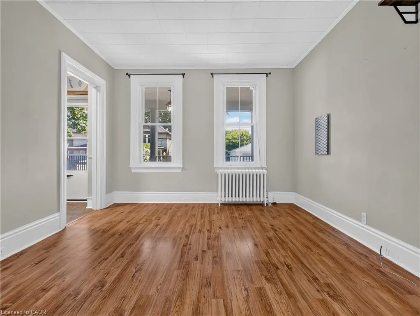
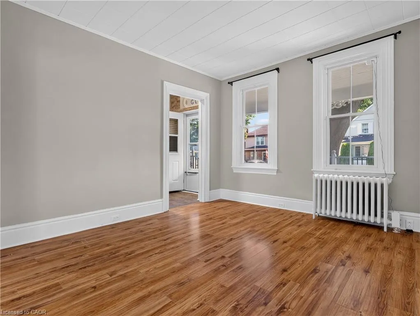
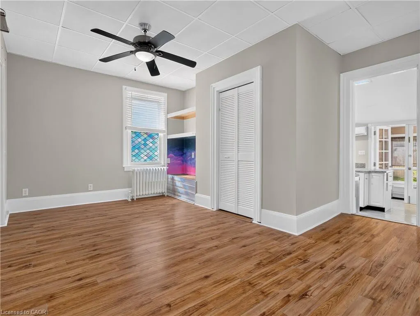
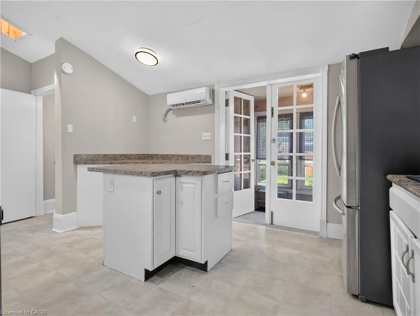
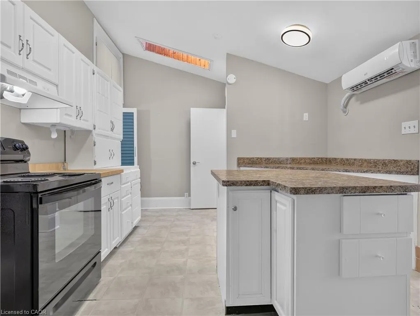
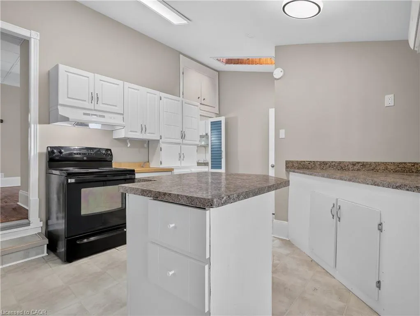
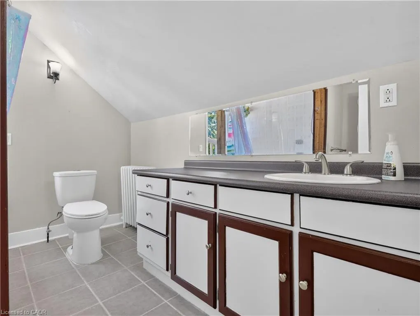
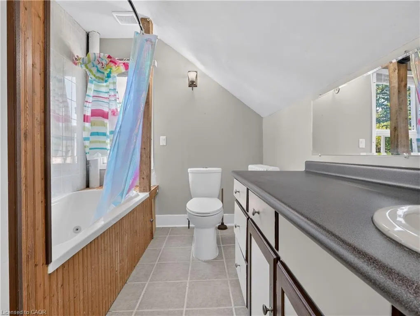
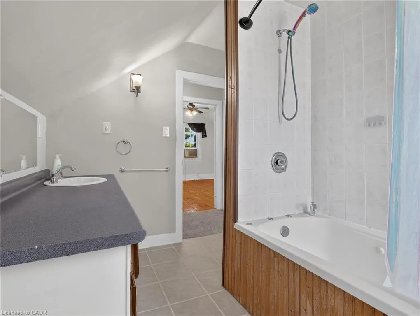
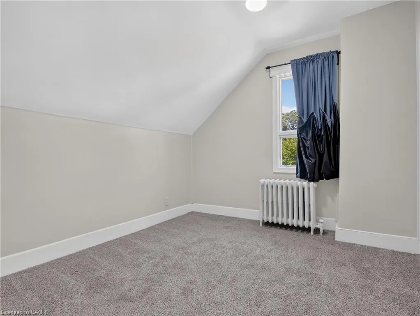
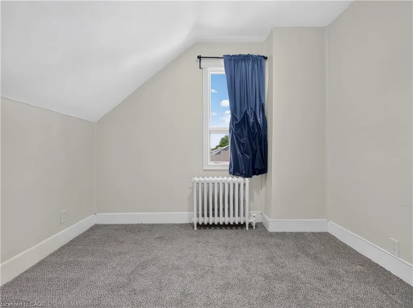
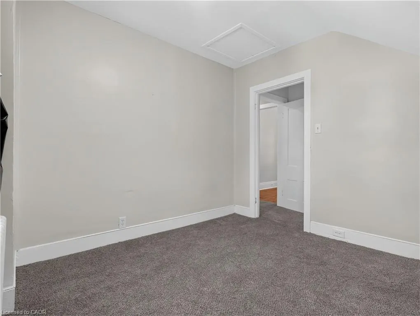
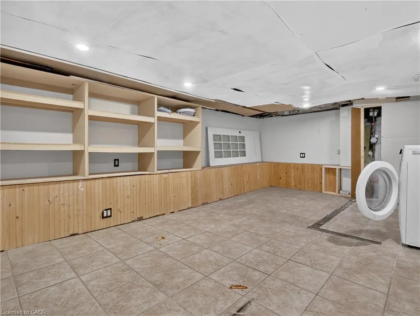
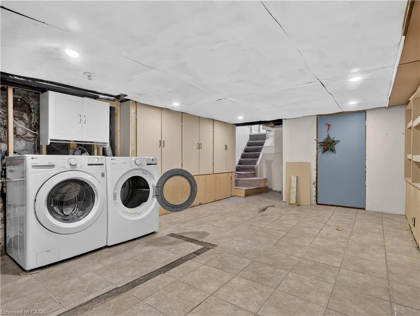
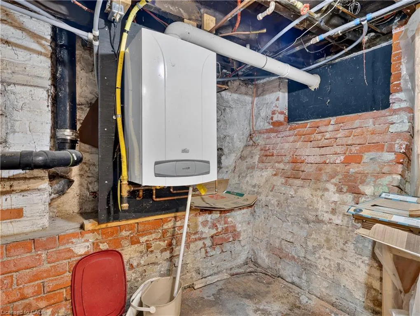
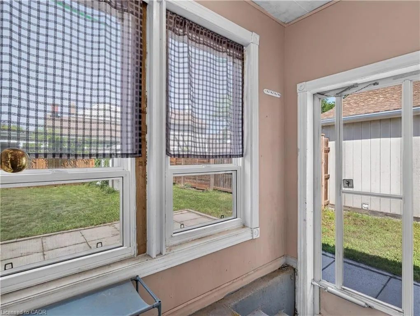
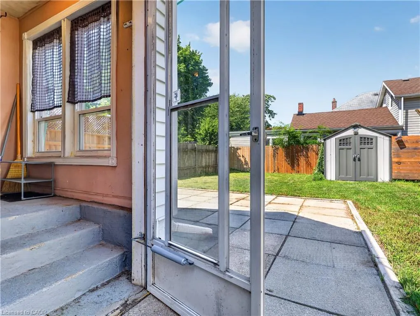
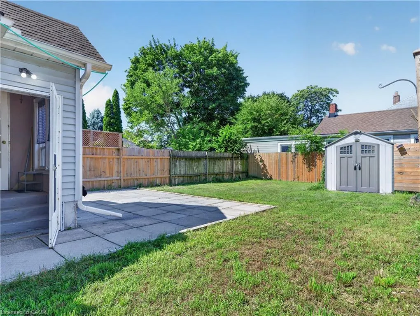
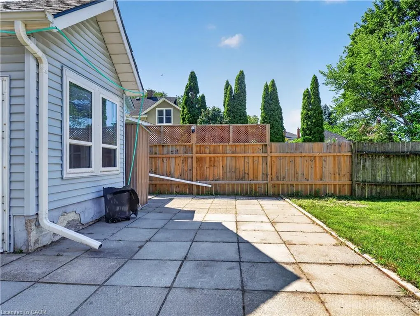
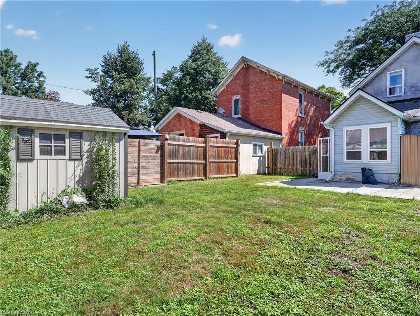
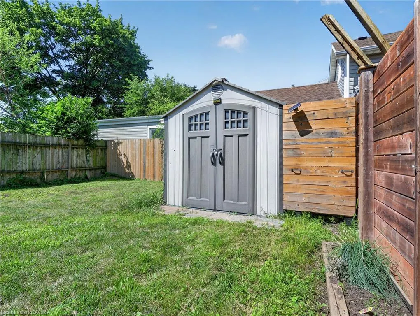
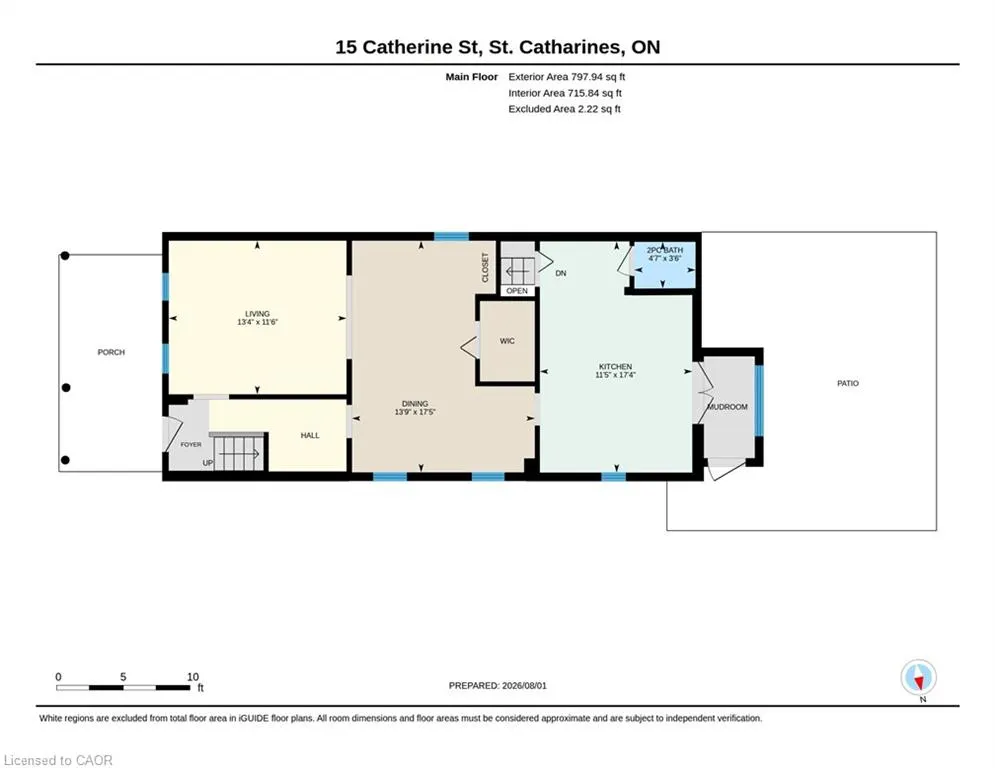
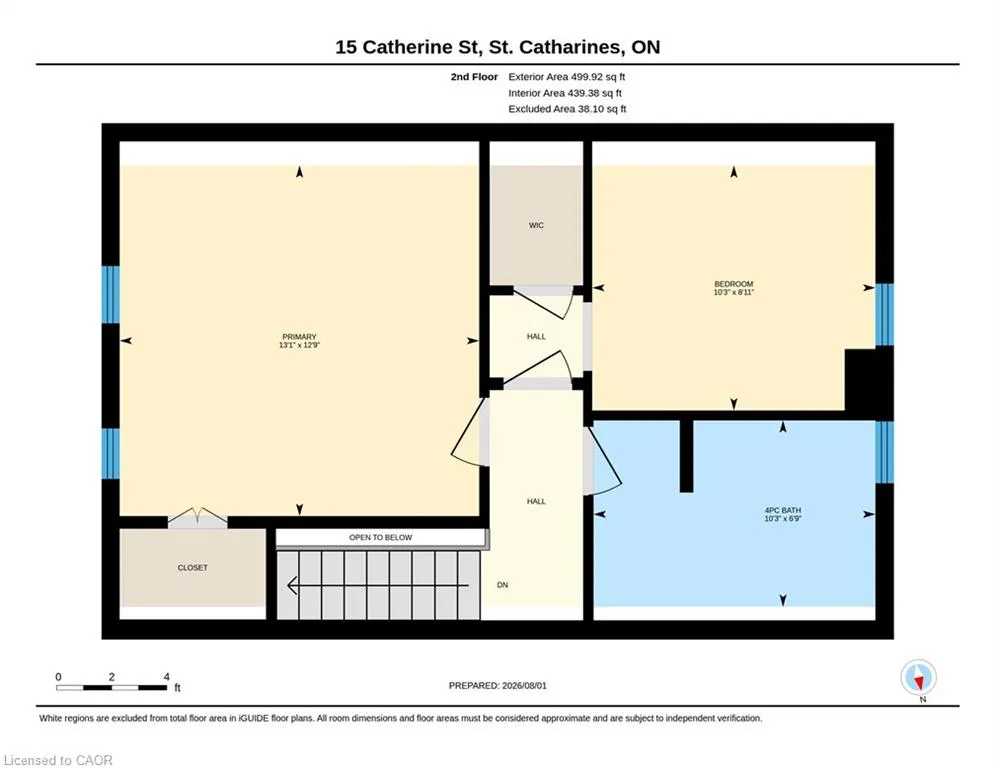
Well maintained and updated Century home circa 1885 on a great street just outside of St. Catharines' downtown core. Two comfy bedrooms upstairs and a well-appointed 4 pc bath. Main floor features a highly functional updated kitchen with lots of cabinets, island, skylight and great appliances including built-in dishwasher. Spacious dining room, cozy living room, and updated 2 pc main floor bath offering a huge convenience and comfort bonus. Partial and partially finished basements provides excellent room for extra living space and/or storage. Other updates include windows, recent split A/C system, highly efficient on-demand hot water system provides both heat and hot water. Enclosed mud room at back leads to a fully fenced rear yard with storage shed and private driveway. Just move in and enjoy this great property and be 10 minutes from everywhere.
| Elementary School | High School |
|---|---|
| Harriet Tubman Public Elementary School | St Catharines Collegiate High School |
| Price History | |
|---|---|
| 8/4/2026 | Listed $379,900 |
General Features
| Living Area | 1286 |
|---|---|
| Sewer | Sewer (Municipal) |
| Heating | Hot Water-Other |
| Cooling | None |
| Roof | Asphalt Shing |
| Appliances | Water Heater Owned,Dishwasher,Dryer,Refrigerator,Stove,Washer |
| Zoning | R2 |
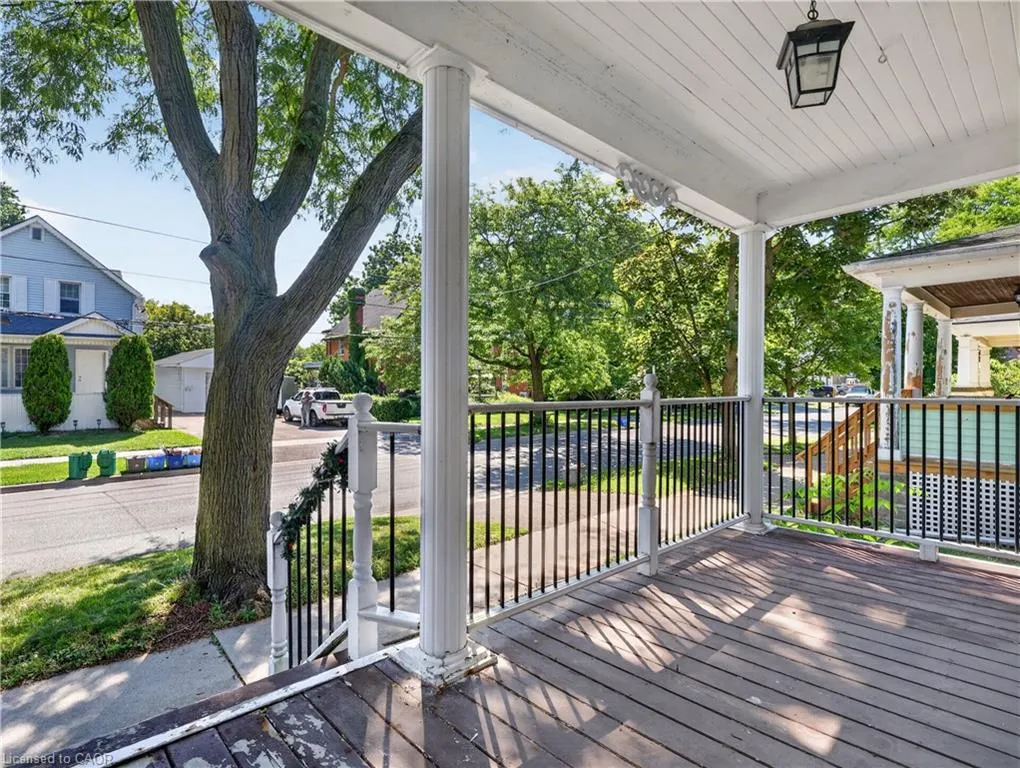
| Patio/Porch Features | Porch |
| Construction Materials | Stucco |
| Year Built | 1885 |
| Stories Count | 2 |
| Property Subtype | Single Family Residence |
| County | Niagara |
| New Construction | false |
| Property Type | Residential |
| Garage Y/N | false |
| Other Structures | Shed(s) |
| Total Rooms | 8 |
| Full Baths | 1 |
| Status | Conditional |
| Directions | Welland Avenue and Catherine Street |
| High School | St Catharines Collegiate, Denis Morris Catholic |
| City | St. Catharines |
| Senior Community Y/N | false |
| Open Parking Spaces | 2 |
| MLS Area | St. Catharines |
| Elementary School | Harriet Tubman Public, St Nicholas Catholic Elementary |
| Property Attached Y/N | false |
| MLS Area Minor | 451 - Downtown |
| Virtual Tour | https://unbranded.youriguide.com/15_catherine_st_st_catharines_on/ |
| Building Area Units | Square Feet |
| Standard Status | Active Under Contract |
| Year Built Source | Other |
Interior Features
| Interior Amenities | Ceiling Fan(s) |
|---|---|
| Basement | Partial,Partially Finished |
| Total Fireplaces | 1 |
| Fireplace Features | Electric |
| Kitchen Level | Main |
| Air Conditioning Y/N | false |
| Heating Y/N | true |
| Window Features | Skylight(s) |
| Fireplace Y/N | true |
| Above Grade Finished Area | 1286 |
| Half Baths | 1 |
| Laundry Features | In Basement |
| Total Bedrooms | 2 |
| Main Level Bathrooms | 1 |
| Below Grade Finished Area Unit Type | Square Feet |
| Above Grade Finished Area Source | Other |
| Above Grade Finished Area Unit Type | Square Feet |
| Total Baths | 2 |
Exterior Features
| Fencing | Full |
|---|---|
| Lot Features | Urban,Rectangular,Arts Centre,Dog Park,City Lot,Near Golf Course,Highway Access,Park,Place of Worship,Public Transit,Schools,Shopping Nearby |
| Water Source | Municipal |
| Total Parking | 2 |
| Inclusions | Dishwasher,Dryer,Refrigerator,Stove,Washer |
| Foundation Details | Block,Poured Concrete,Stone |
| Building Area Total | 1286 |
| Lot Dimensions | 32 x 100 |
| Frontage Length | 32.00 |
| Frontage Type | West |
| Waterfront Y/N | false |
| Crops Included Y/N | false |
Amenities
- Foreclosure
- Views
- Short Sale
- New Construction
- Adult 55+
- Lease To Own
- No Strata Fees
- Furnished
- Primary On Main
- Air Conditioning
- Seller Finance
- Green
- Fixer Upper
- Horse
- Golf
- Fireplace
- Deck
- Garage
- Basement
- Pool
 Data provided by the Ontario Regional Technology & Information Systems. The information is deemed reliable, but is not guaranteed. Not intended to solicit buyers or sellers, landlords or tenants currently under contract.
The trademarks REALTOR®, REALTORS® and the REALTOR® logo are controlled by The Canadian Real Estate Association (CREA) and identify real estate professionals who are members of CREA. The trademarks MLS®, Multiple Listing Service® and the associated logos are owned
Data provided by the Ontario Regional Technology & Information Systems. The information is deemed reliable, but is not guaranteed. Not intended to solicit buyers or sellers, landlords or tenants currently under contract.
The trademarks REALTOR®, REALTORS® and the REALTOR® logo are controlled by The Canadian Real Estate Association (CREA) and identify real estate professionals who are members of CREA. The trademarks MLS®, Multiple Listing Service® and the associated logos are owned
 All information deemed reliable but not guaranteed. All properties are subject to prior sale, change or withdrawal. Neither listing broker(s) or information provider(s) shall be responsible for any typographical errors, misinformation, misprints and shall be held totally harmless. Listing(s) information is provided for consumer's personal, non-commercial use and may not be used for any purpose other than to identify prospective properties consumers may be interested in purchasing. The data relating