
Address
3271 Rainham Road, Haldimand, ON
Price
$ 699,000
Property Attributes
- MLS#40853034
- TypeSingle Family
- Listing Status Active
- CityHaldimand
- AreaWalpole
- Neighbourhood876 - Nanticoke
- Postal CodeN0A 1L0
- Style
- Year Built1974
- Taxes$ 4215
- Price$ 699,000
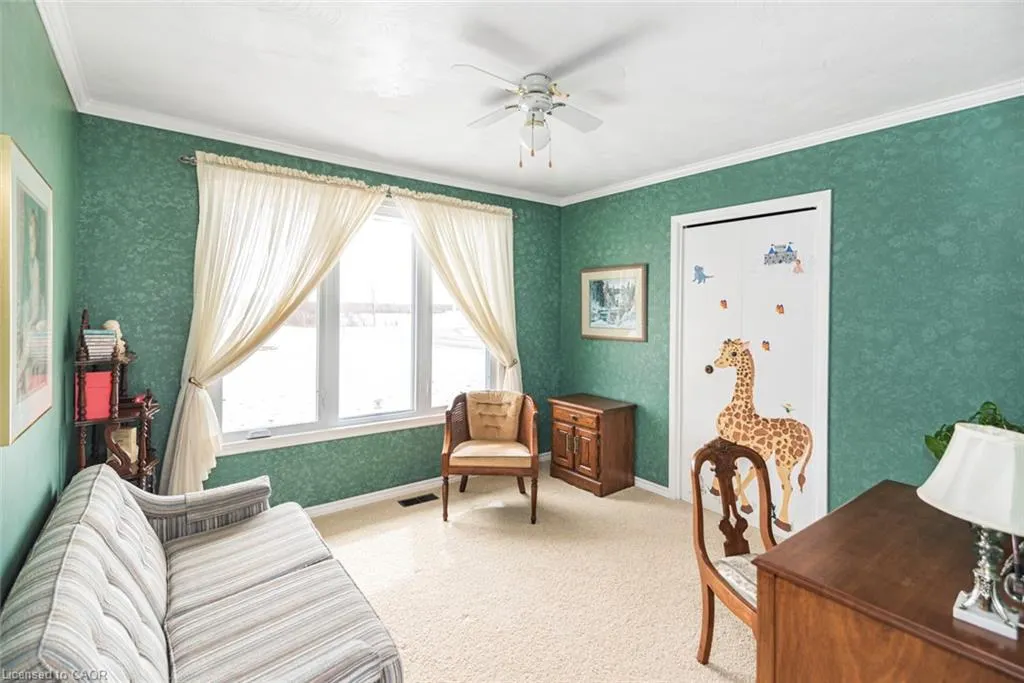
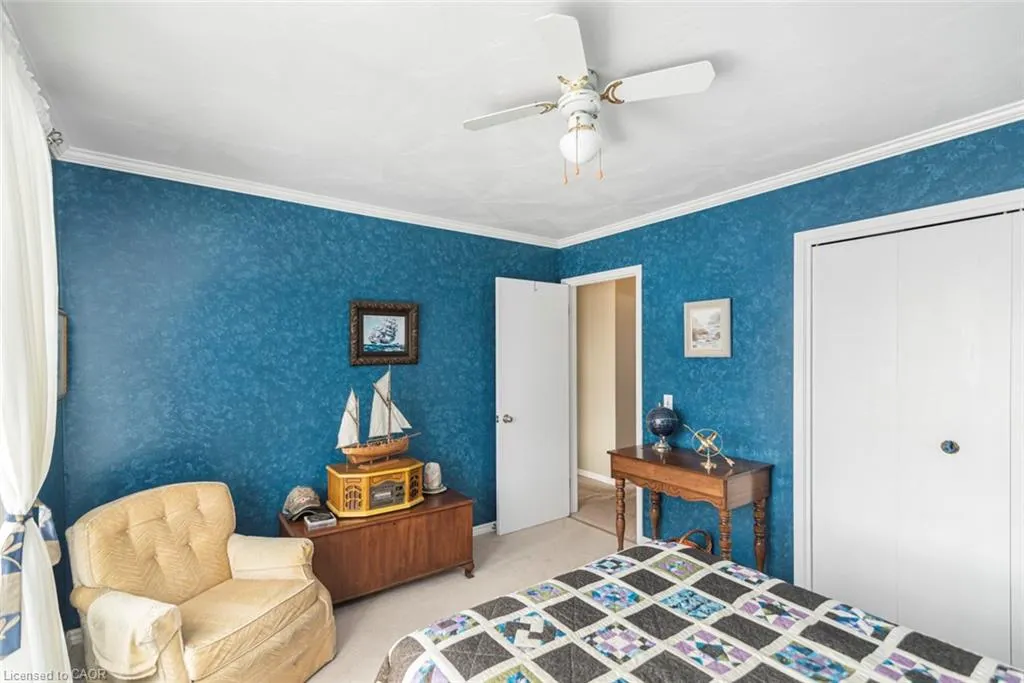
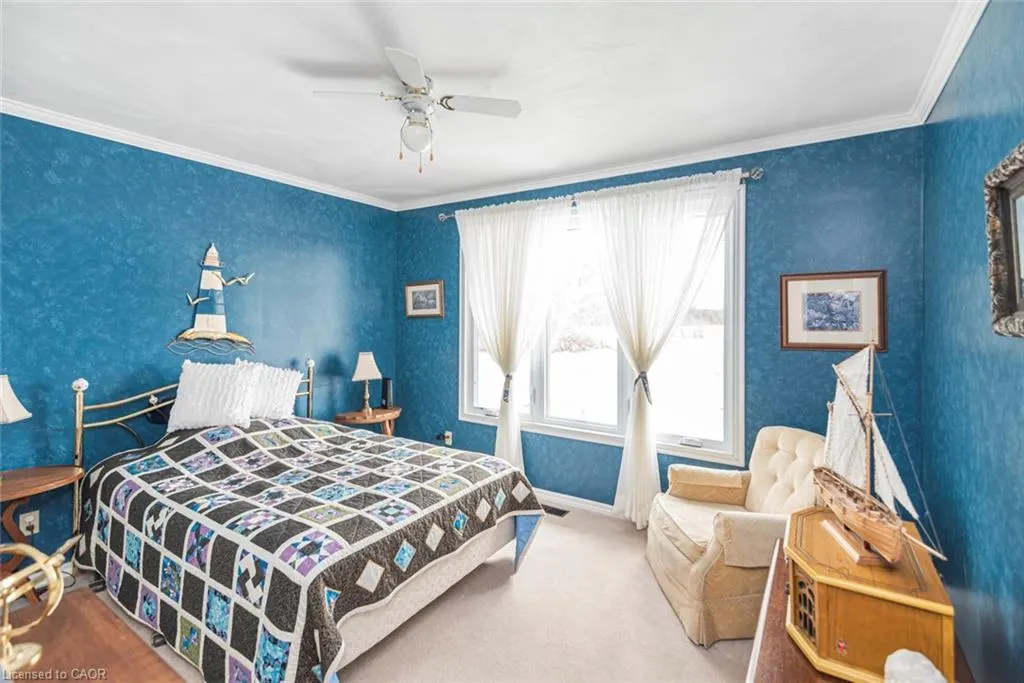
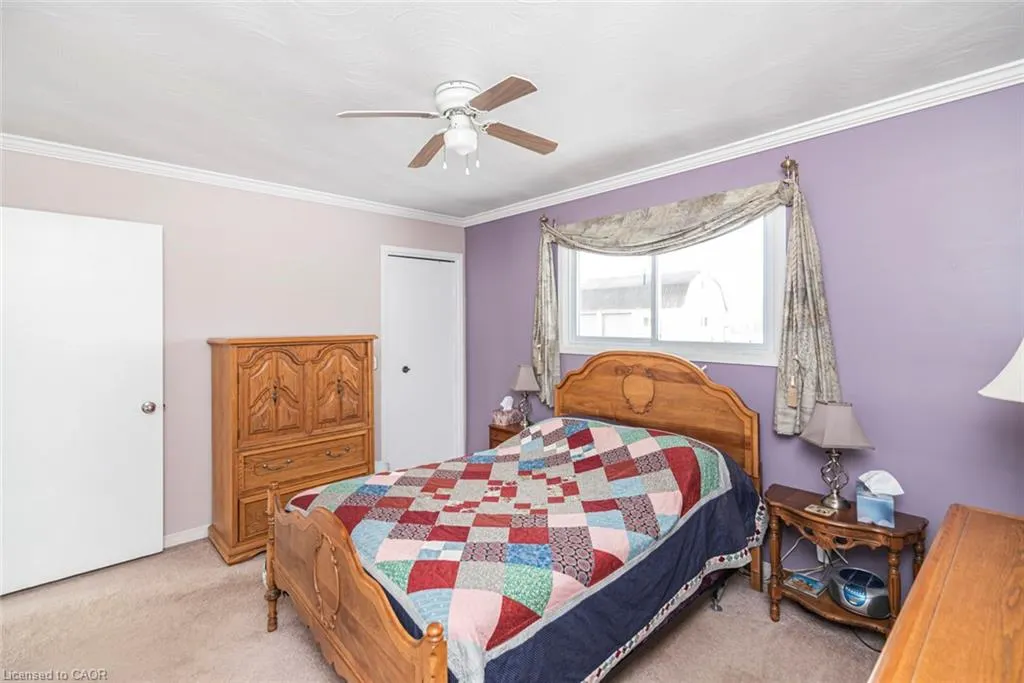
- Bedrooms3
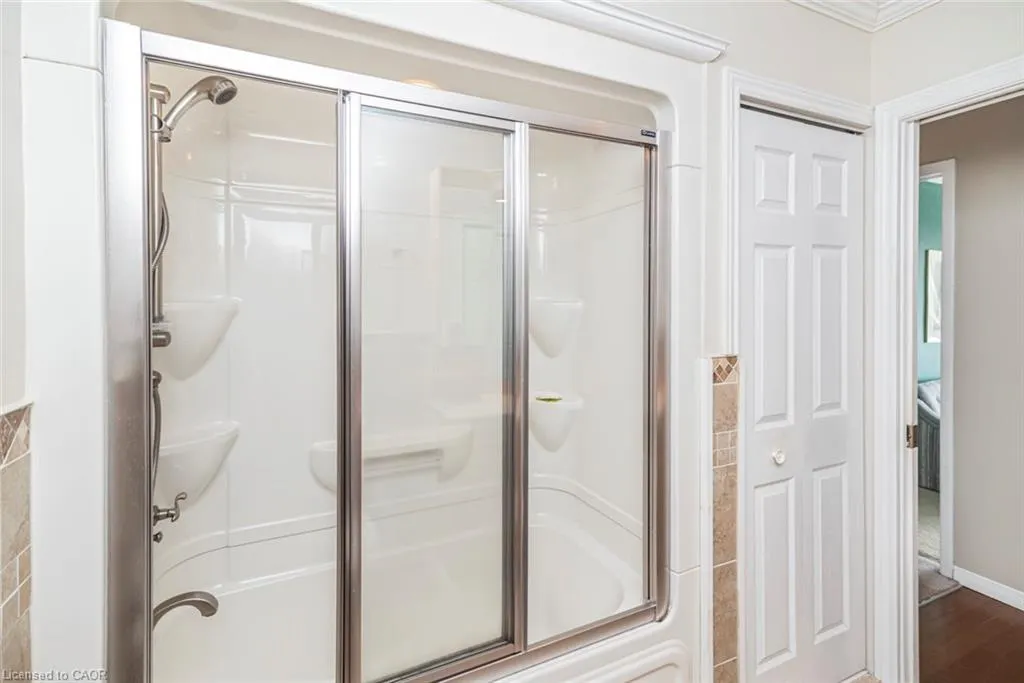
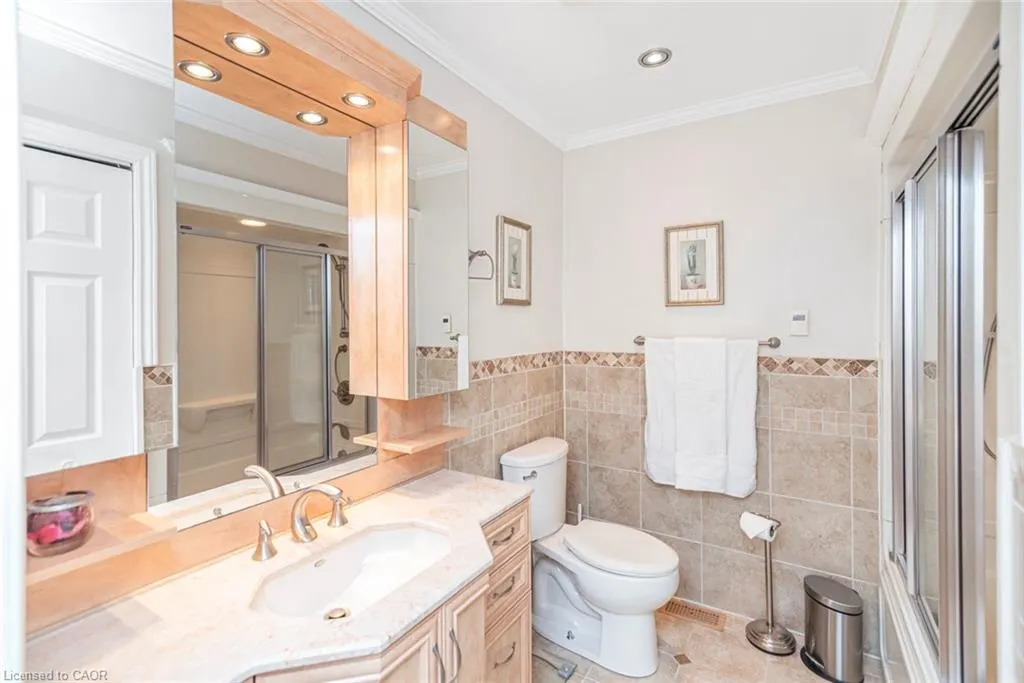
- Full Bathrooms1
- Half Bathrooms0
- Sqr Footage1567
- Lot Size0.56 Acres
Data Source:
Ontario Regional (ITSO)
Property Description
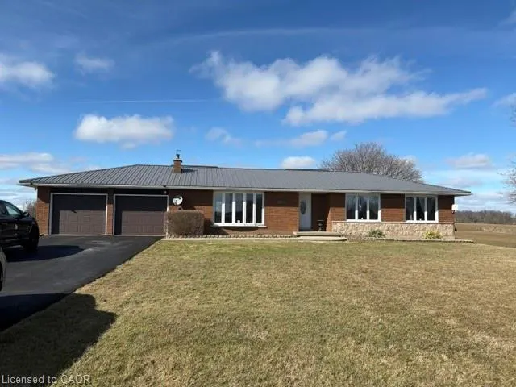
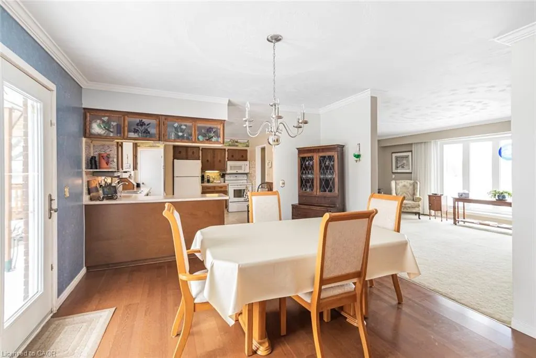
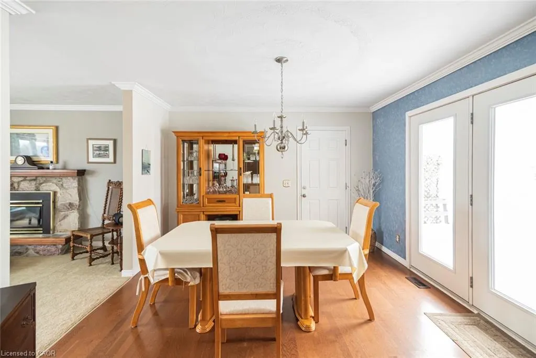
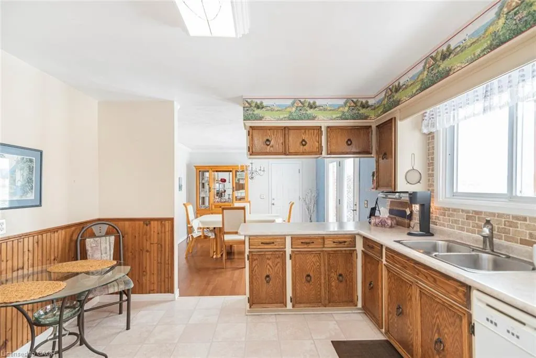
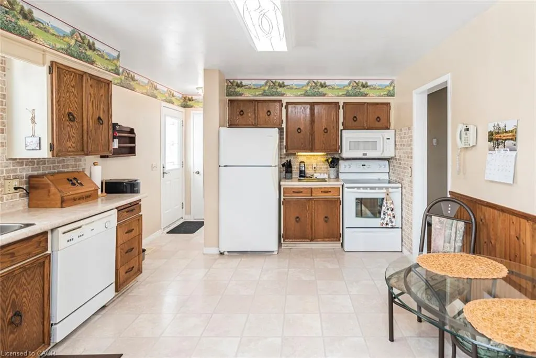
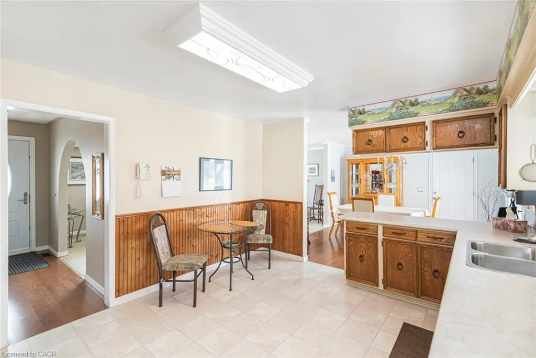
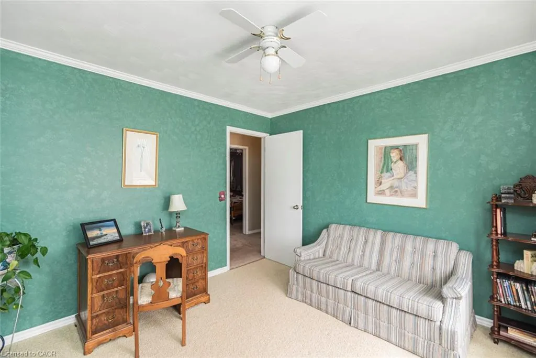
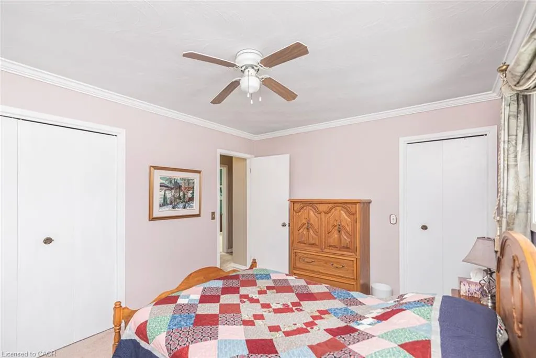
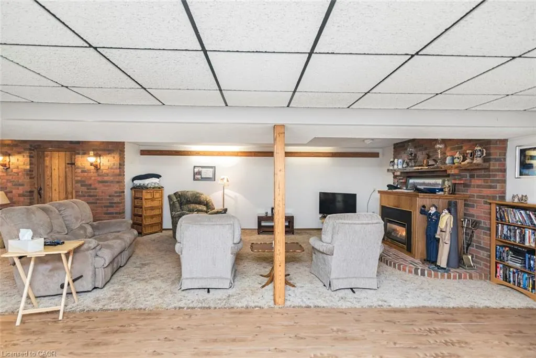
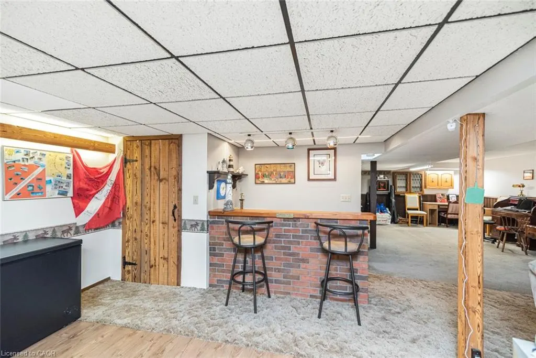
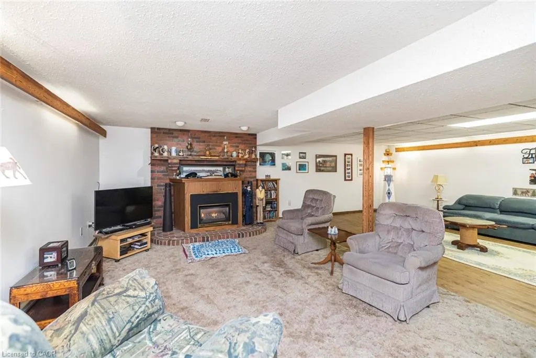
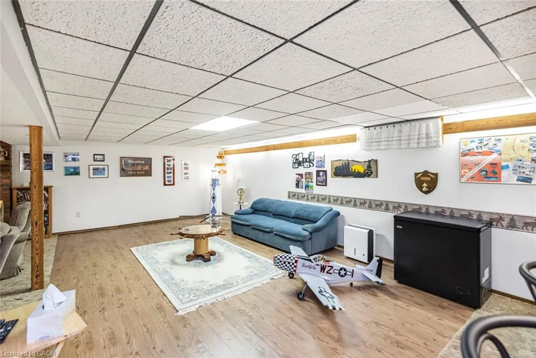
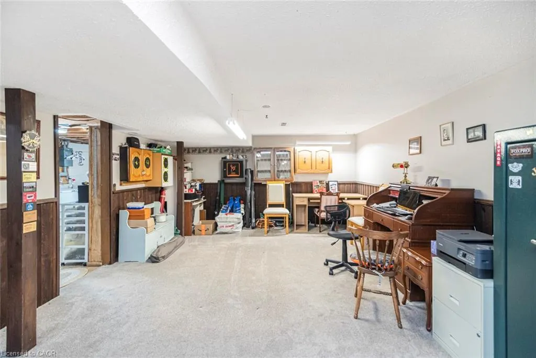
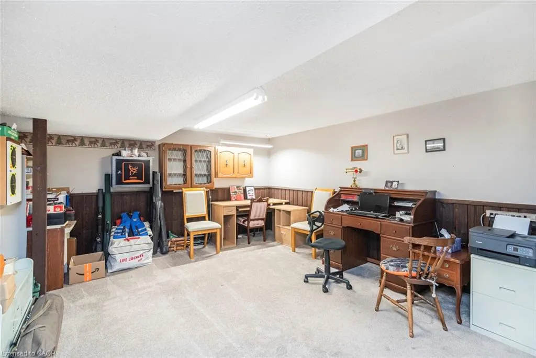
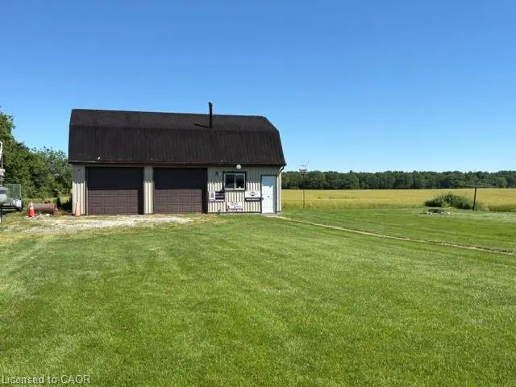
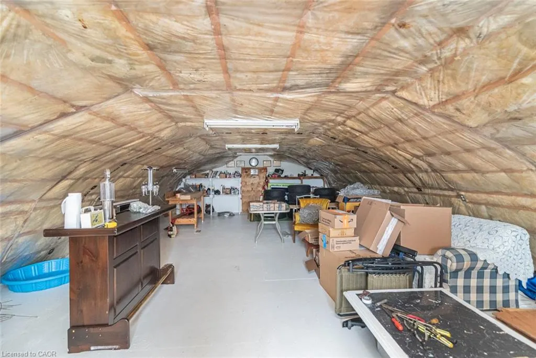
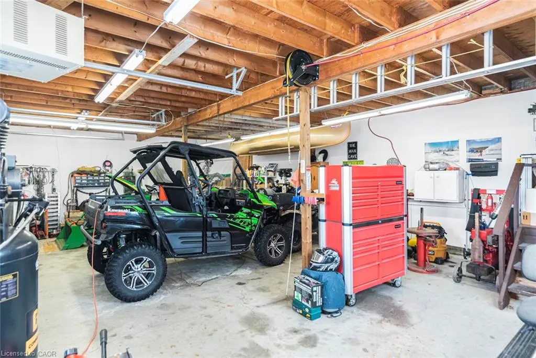
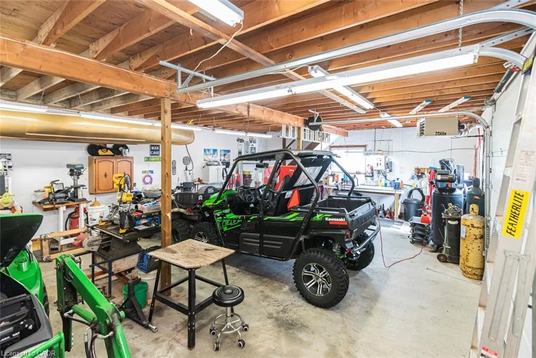
Welcome to your own slice of country paradise! Nestled on a beautiful rural property with picturesque views of open farmers' fields, this sprawling bungalow offers the perfect blend of peaceful country living and modern convenience. Step inside to discover a spacious, well-designed layout featuring a separate dining room, an inviting living space, and an oversized attached double garage for all your storage and parking needs. Numerous updates, including windows and doors, a durable steel roof, and the comfort of natural gas service, provide peace of mind for years to come. A generator adds an extra layer of convenience and security. The finished lower level offers a generous recreation room with plenty of additional space, including the opportunity to easily add a second bathroom to suit your family's needs. Outside, relax under the stars in the hot tub or enjoy the incredible 24' x 36' detached insulated and heated shop—perfect for hobbyists, car enthusiasts, or anyone needing extra workspace. The upper loft provides a fantastic bonus area for storage, a studio, or future possibilities. If you've been dreaming of a country property that offers space, functionality, and breathtaking views without sacrificing modern amenities, this exceptional home is one you won't want to miss!
| Elementary School | High School |
|---|---|
| Jarvis Or Rainham Centre Elementary School | Cayuga Or Hagersville Secondary High School |
| Price History | |
|---|---|
| 8/4/2026 | Listed $724,000 |
| 8/27/2026 | 3$699,000 |
General Features
| Living Area | 1567 |
|---|---|
| Sewer | Septic Tank |
| Heating | Fireplace-Gas,Forced Air,Natural Gas |
| Cooling | Central Air |
| Utilities | Electricity Connected,Natural Gas Connected,Recycling Pickup |
| Roof | Metal |
| Appliances | Water Heater Owned,Built-in Microwave,Dishwasher,Freezer,Hot Water Tank Owned,Refrigerator,Stove,Washer |
| Zoning | NA2 |
| Garage Spaces | 2 |
| Patio/Porch Features | Deck |
| Security Features | Security System |
| Construction Materials | Brick |
| Exclusions | 3 Shelving Cupboards In Shop, Compressor And Accessories, Wall Safe And Gun Safe In Basement. |
| Year Built | 1974 |
| View | Clear,Trees/Woods |
| Stories Count | 1 |
| Topography | Flat |
| Property Subtype | Single Family Residence |
| County | Haldimand |
| New Construction | false |
| Property Type | Residential |
| Attached Garage | true |
| Facing Direction | South |
| Garage Y/N | true |
| Other Structures | Workshop |
| Total Rooms | 10 |
| Full Baths | 1 |
| Status | Active |
| Directions | Between Brooklin and Sandusk Road |
| High School | Cayuga Or Hagersville Secondary |
| City | Haldimand |
| Senior Community Y/N | false |
| Open Parking Spaces | 8 |
| MLS Area | Walpole |
| Lot Size Units | Acres |
| Lot Size Square Feet | 24393.6 |
| Carport Y/N | false |
| Spa Features | Hot Tub,Heated |
| Elementary School | Jarvis Or Rainham Centre |
| Property Attached Y/N | false |
| MLS Area Minor | 876 - Nanticoke |
| Building Area Units | Square Feet |
| Standard Status | Active |
| Year Built Source | Other |
Interior Features
| Interior Amenities | Auto Garage Door Remote(s),Central Vacuum Roughed-in |
|---|---|
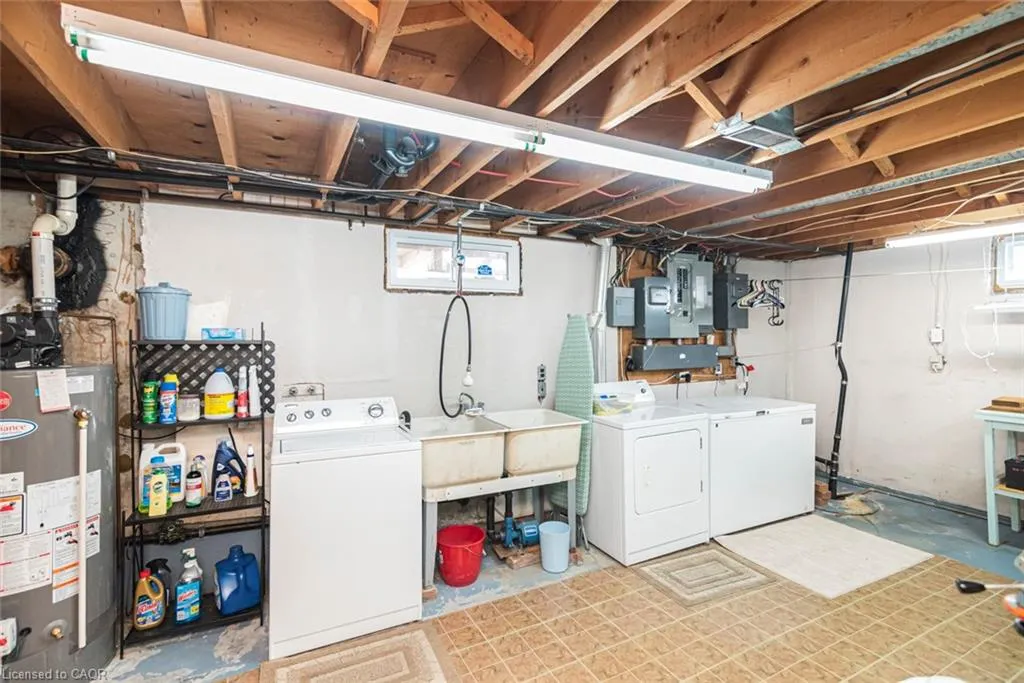
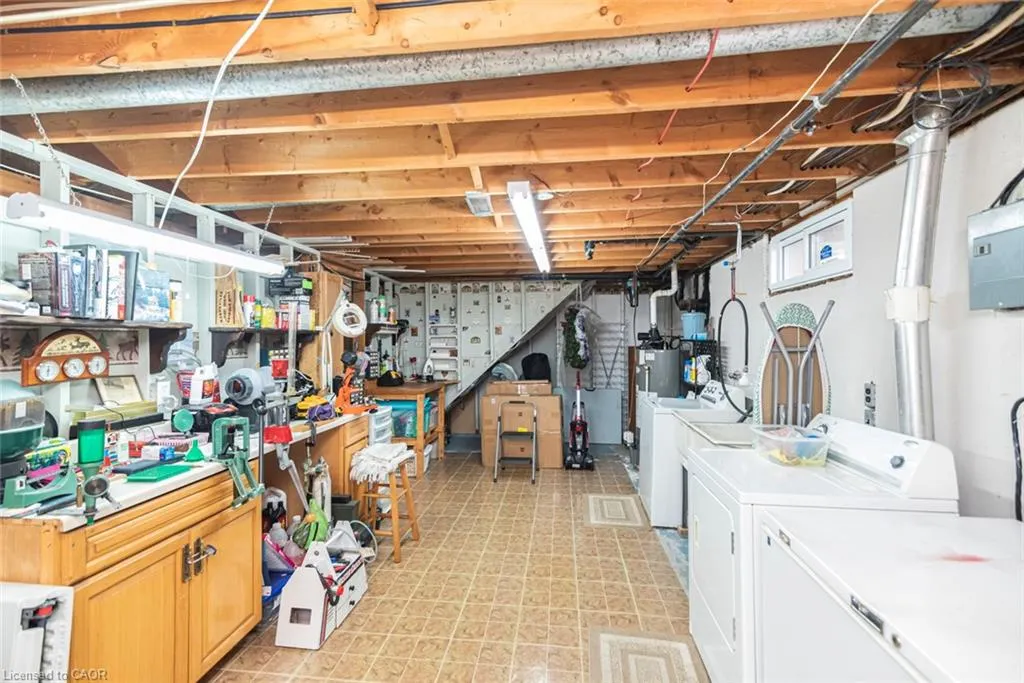
| Basement | Full,Finished,Sump Pump |
| Total Fireplaces | 2 |
| Fireplace Features | Gas,Recreation Room |
| Kitchen Level | Main |
| Air Conditioning Y/N | false |
| Heating Y/N | true |
| Window Features | Window Coverings |
| Fireplace Y/N | true |
| Above Grade Finished Area | 1567 |
| Laundry Features | In Basement |
| Total Bedrooms | 3 |
| Below Grade Finished Area | 1196 |
| Main Level Bedrooms | 3 |
| Main Level Bathrooms | 1 |
| Below Grade Finished Area Unit Type | Square Feet |
| Below Grade Finished Area Source | Owner |
| Above Grade Finished Area Source | Owner |
| Above Grade Finished Area Unit Type | Square Feet |
| Total Baths | 1 |
Exterior Features
| Parking Features | Attached Garage,Garage Door Opener,Asphalt,Inside Entry,Right-of-Way |
|---|---|
| Lot Features | Rural,Ample Parking,Hospital,School Bus Route |
| Water Source | Cistern |
| Total Parking | 10 |
| Inclusions | Built-in Microwave,Dishwasher,Freezer,Garage Door Opener,Hot Tub,Hot Water Tank Owned,Refrigerator,Stove,Washer,Window Coverings,Large White Freezer In Basement , Coleman 5000 Generator, 50,000 Btu Big Max Overhead Heater In Shop, Work Benches In Shop, Led Lights In Box (For Shop), Furniture/Microwave In Loft Of Shop. |
| Lot Size Area | 0.56 |
| Foundation Details | Poured Concrete |
| Spa | true |
| Building Area Total | 2763 |
| Lot Dimensions | 100 x 242.98 |
| Lot Size Acres | 0.56 |
| Frontage Length | 100.00 |
| Frontage Type | North |
| Lot Size Source | GeoWarehouse |
| Waterfront Y/N | false |
| Covered Spaces | 2 |
| Road Frontage Type | Municipal Road |
| Crops Included Y/N | false |
Amenities
- Foreclosure
- Views
- Short Sale
- New Construction
- Adult 55+
- Lease To Own
- No Strata Fees
- Furnished
- Primary On Main
- Air Conditioning
- Seller Finance
- Green
- Fixer Upper
- Horse
- Golf
- Fireplace
- Deck
- Garage
- Basement
- Pool
 Data provided by the Ontario Regional Technology & Information Systems. The information is deemed reliable, but is not guaranteed. Not intended to solicit buyers or sellers, landlords or tenants currently under contract.
The trademarks REALTOR®, REALTORS® and the REALTOR® logo are controlled by The Canadian Real Estate Association (CREA) and identify real estate professionals who are members of CREA. The trademarks MLS®, Multiple Listing Service® and the associated logos are owned
Data provided by the Ontario Regional Technology & Information Systems. The information is deemed reliable, but is not guaranteed. Not intended to solicit buyers or sellers, landlords or tenants currently under contract.
The trademarks REALTOR®, REALTORS® and the REALTOR® logo are controlled by The Canadian Real Estate Association (CREA) and identify real estate professionals who are members of CREA. The trademarks MLS®, Multiple Listing Service® and the associated logos are owned
 All information deemed reliable but not guaranteed. All properties are subject to prior sale, change or withdrawal. Neither listing broker(s) or information provider(s) shall be responsible for any typographical errors, misinformation, misprints and shall be held totally harmless. Listing(s) information is provided for consumer's personal, non-commercial use and may not be used for any purpose other than to identify prospective properties consumers may be interested in purchasing. The data relating