
Address
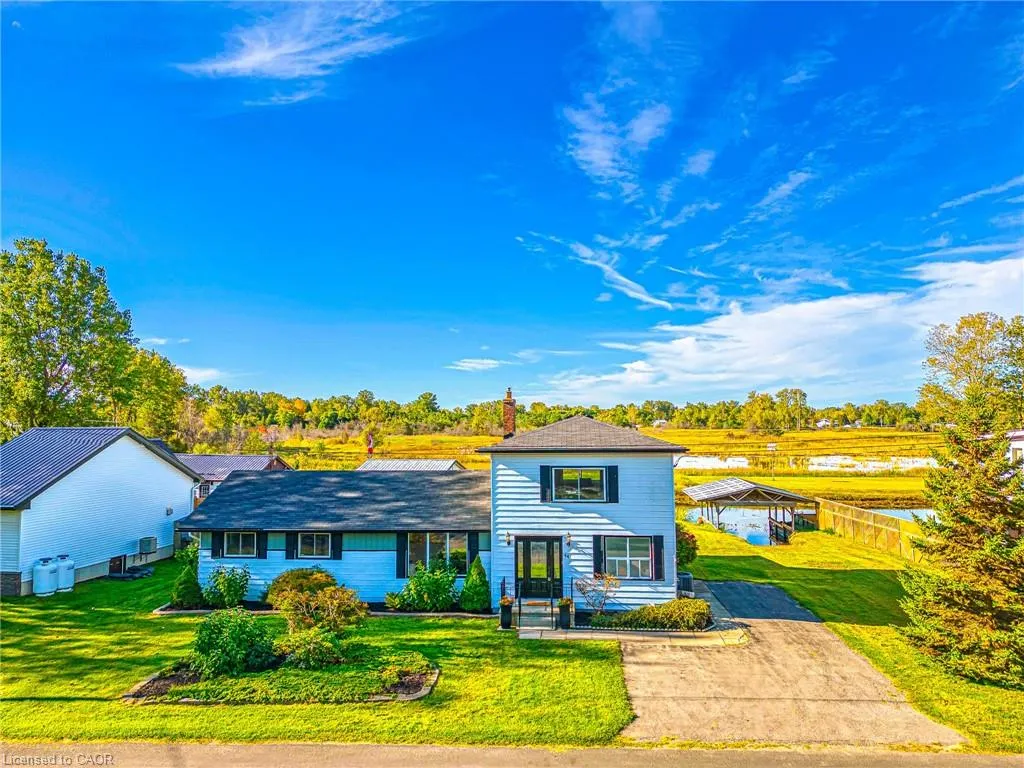
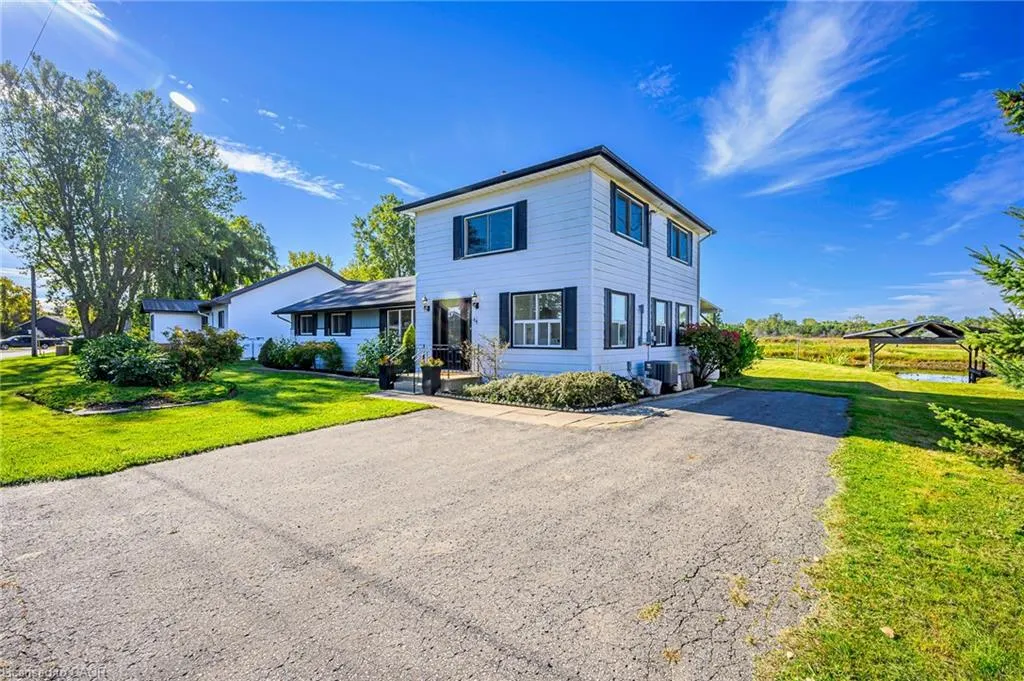
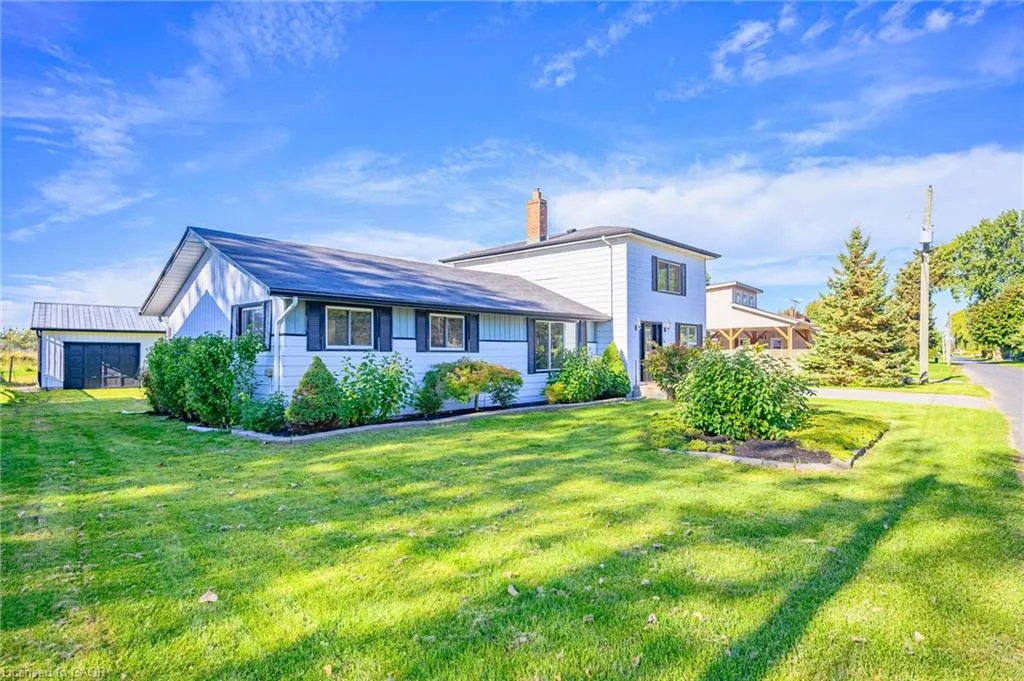
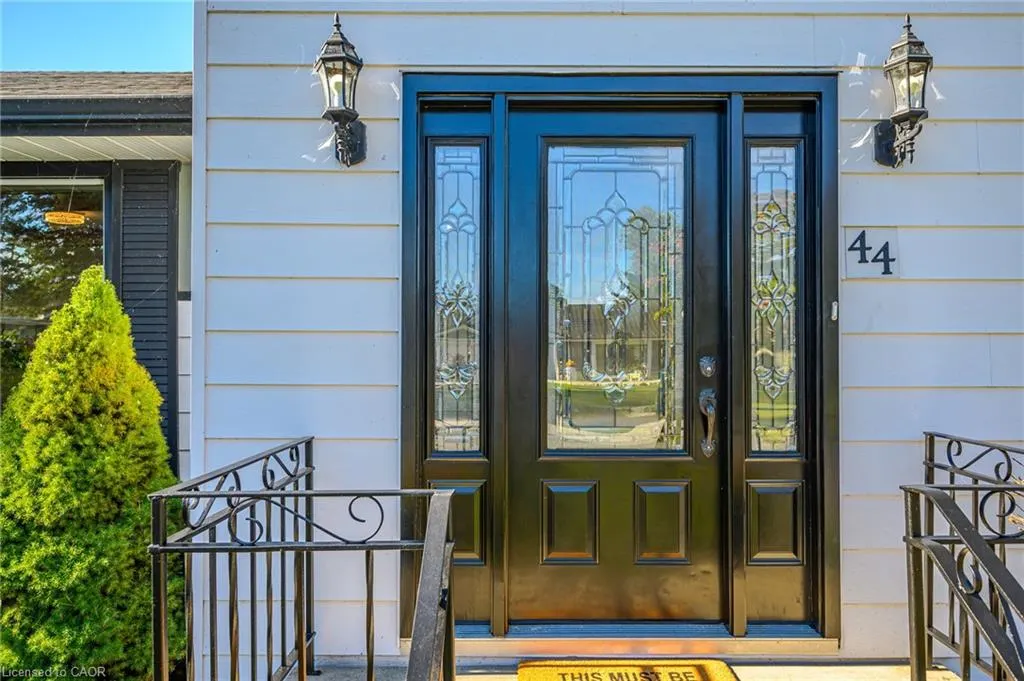
44 Old Cut Boulevard, Port Rowan, ON
Price
$ 1,000,000
Property Attributes
- MLS#40830870
- TypeSingle Family
- Listing Status Active
- CityPort Rowan
- AreaPort Rowan
- NeighbourhoodPort Rowan
- Postal CodeN0E 1M0
- Style1.5 Storey
- Year Built1987
- Taxes$ 6531
- Price$ 1,000,000
- Bedrooms4
- Full Bathrooms2
- Half Bathrooms0
- Sqr Footage2100
Data Source:
Ontario Regional (ITSO)
Property Description
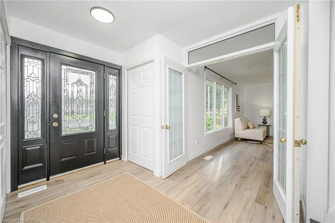
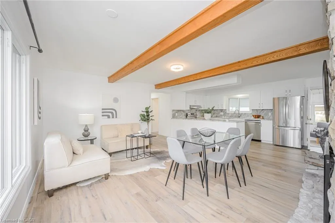
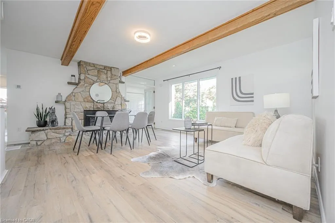
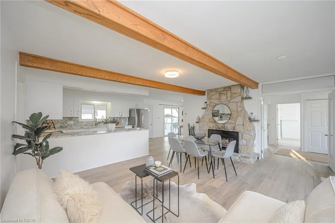
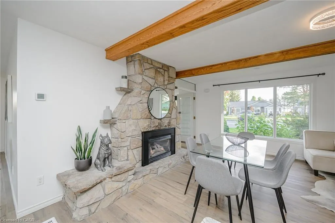
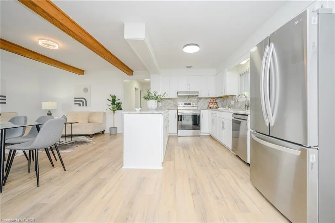
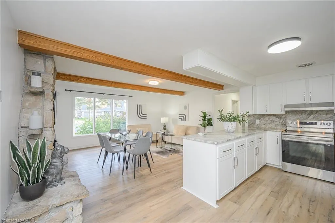
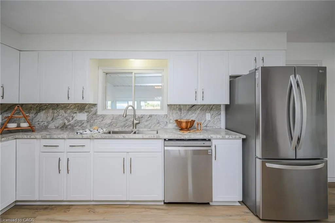
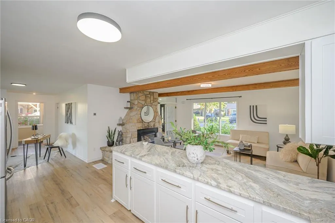
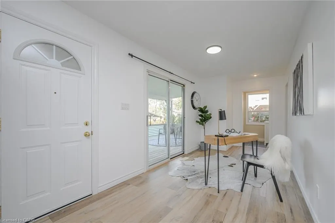
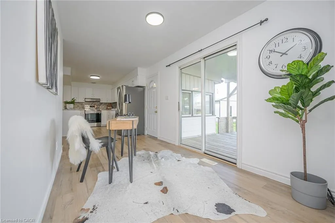
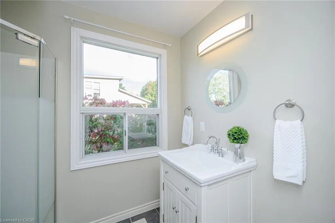
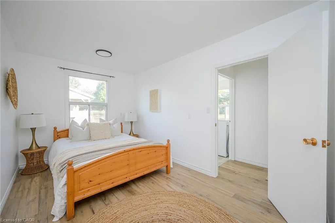
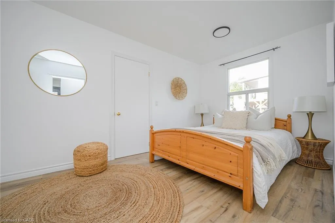
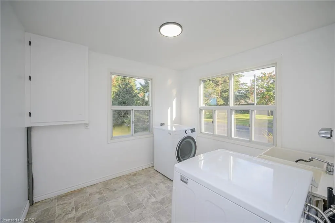
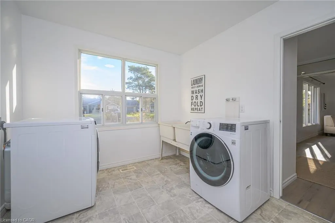
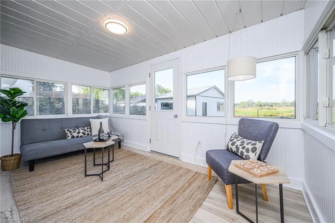
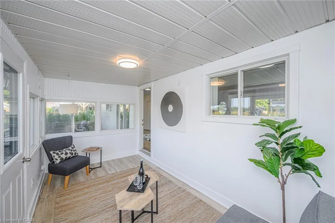
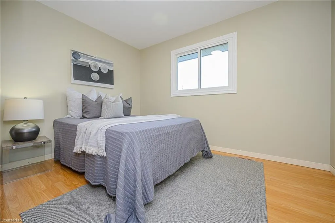
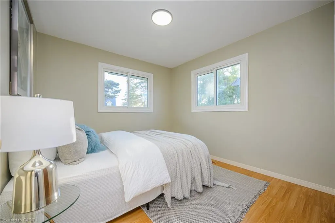
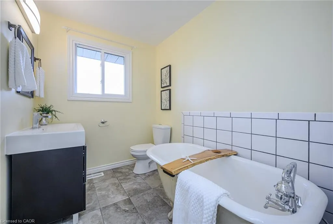
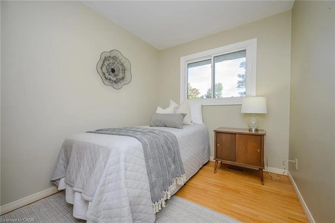
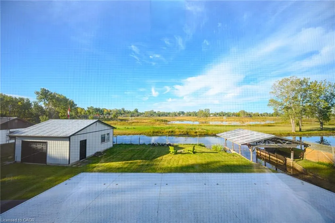
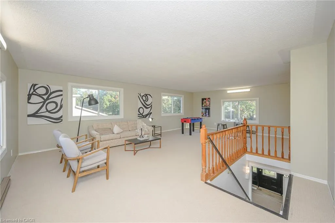
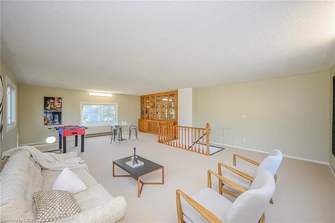
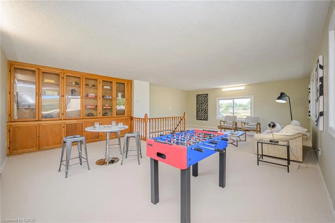
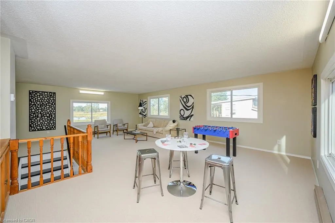
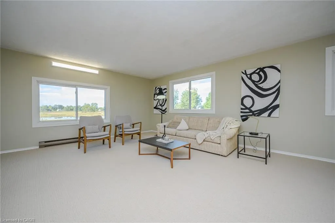
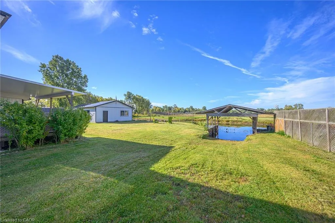
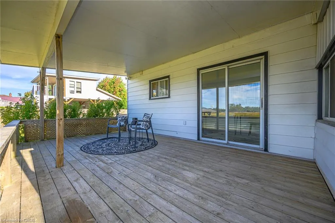
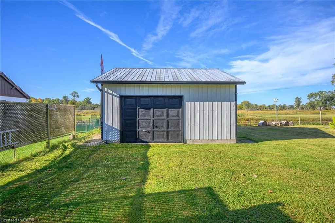
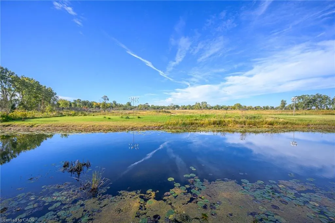
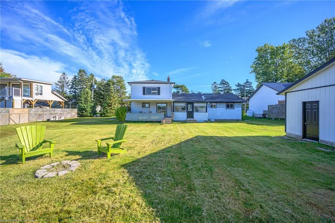
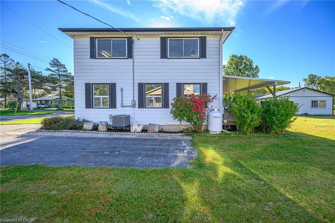
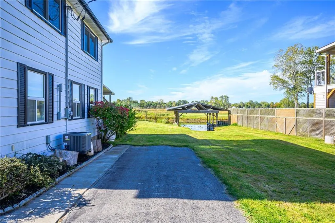
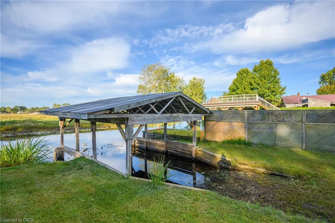
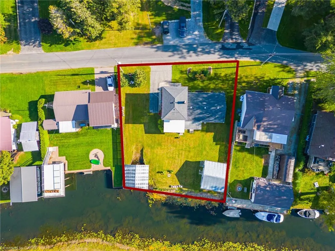
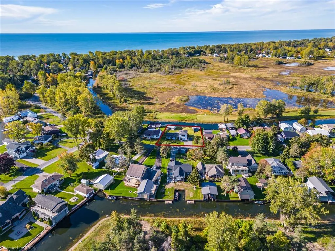
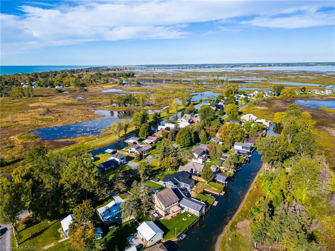
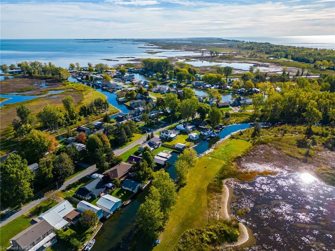
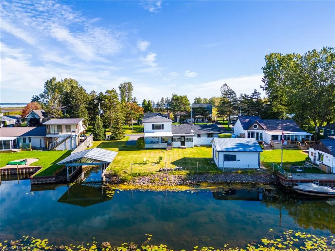
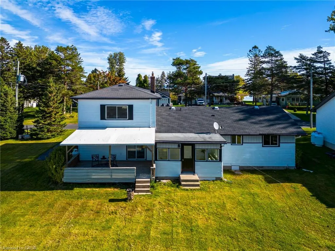
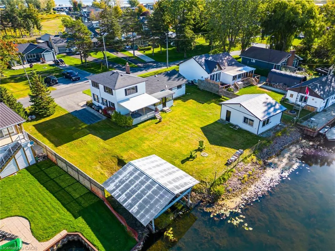
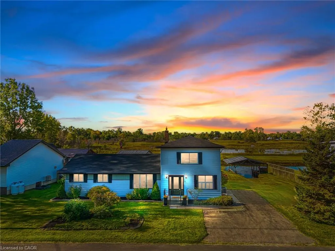
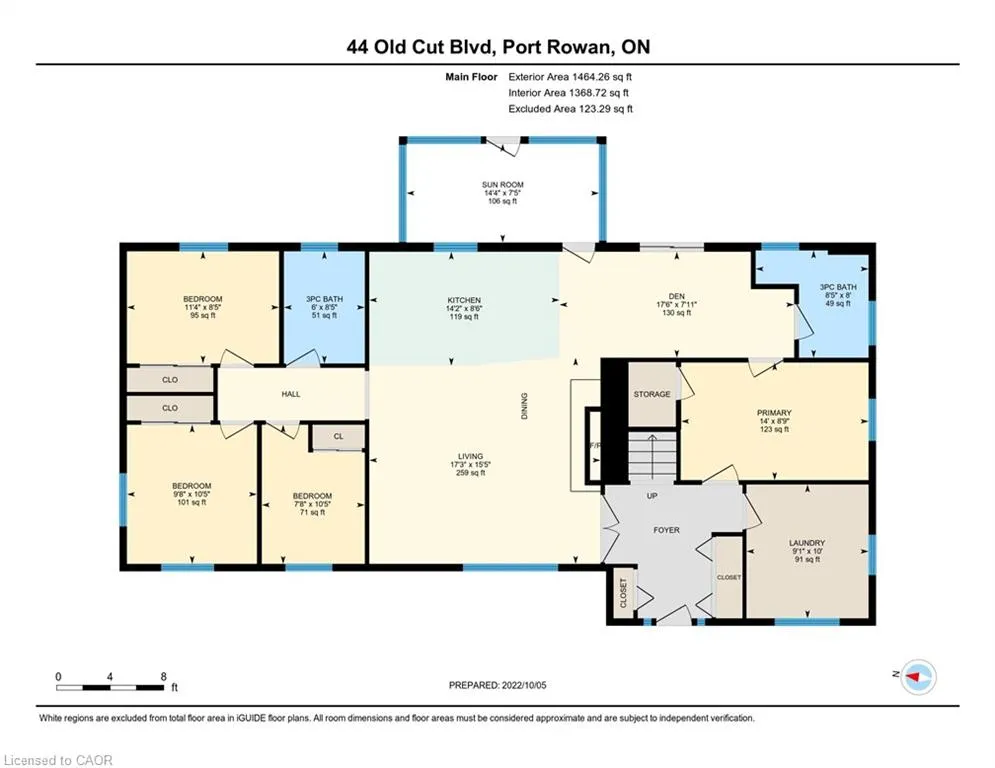
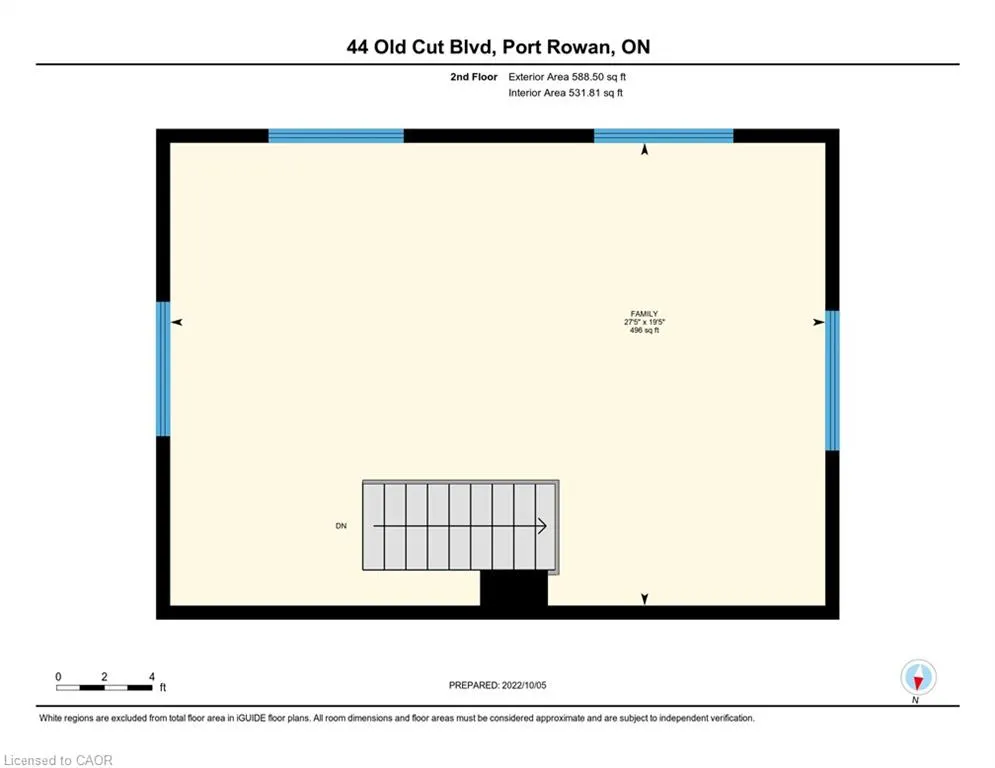
Experience the ultimate waterfront lifestyle at 44 Old Cut Boulevard, situated on a rare double-wide lot in the heart of prestigious Long Point. This fully winterized, year-round cottage has been meticulously renovated throughout, offering a perfect blend of modern comfort and coastal charm. The main floor features a bright, open-concept living and dining area anchored by a stunning stone fireplace, 4 bedrooms, 2 modern bathrooms, and a dedicated laundry room. The chef’s kitchen is a showstopper, boasting sleek white cabinetry, granite countertops, a matching backsplash, and five new appliances. High-end, luxury waterproof flooring flows throughout the main level, freshly painted, new light fixtures. Relax in the all-season sunroom or step through sliding doors to a large covered deck, perfect for enjoying southwest sunsets and outdoor dining. Retreat to the prodigious second-floor great room, where massive windows frame panoramic nature views and flood the massive space with natural light. Outdoor enthusiasts will prize the covered boat well, backyard fire pit, and direct water access for fishing and boating. Additional highlights include a 1.5-car garage/workshop, a paved 3-car driveway, and updated mechanicals including a high-efficiency furnace/AC and new water pump. Located just steps from Long Point Provincial Park trails and beaches, this is the perfect place to call home.
| Elementary School |
|---|
| Port Rowan Elementary School |
| Price History | |
|---|---|
| 5/21/2026 | Listed $1,000,000 |
General Features
| Living Area | 2100 |
|---|---|
| Sewer | Holding Tank |
| Heating | Baseboard,Electric,Forced Air,Propane |
| Cooling | Central Air |
| Utilities | Fibre Optics |
| Roof | Asphalt Shing |
| Appliances | Water Heater Owned,Water Softener,Dishwasher,Dryer,Hot Water Tank Owned,Refrigerator,Stove |
| Zoning | LP |
| Garage Spaces | 1.5 |
| Architectural Style | 1.5 Storey |
| Construction Materials | Aluminum Siding |
| Year Built | 1987 |
| View | Canal |
| Topography | Waterway,Wetlands |
| Property Subtype | Single Family Residence |
| Waterfront Features | Lake,Direct Waterfront,South,Boat Access - Parking Not Deeded,Canal Front,Lake/Pond,River/Stream |
| County | Norfolk |
| New Construction | false |
| Property Type | Residential |
| Attached Garage | false |
| Energy Efficient | Appliances,HVAC,Thermostat,Water Heater |
| Garage Y/N | true |
| Other Structures | Boat House,Workshop |
| Total Rooms | 13 |
| Full Baths | 2 |
| Status | Active |
| Directions | Erie Blvd. turn left on Old Cut, Rogers Ave. and Old Cut Blvd. |
| City | Port Rowan |
| Body of Water | East Lake |
| Senior Community Y/N | false |
| Open Parking Spaces | 3 |
| Number Of Units Total | 1 |
| MLS Area | Port Rowan |
| Carport Y/N | false |
| Elementary School | Port Rowan |
| Property Attached Y/N | false |
| MLS Area Minor | Port Rowan |
| Virtual Tour | https://unbranded.youriguide.com/44_old_cut_blvd_port_rowan_on/ |
| Building Area Units | Square Feet |
| Standard Status | Active |
| Year Built Source | Owner |
| Virtual Tour | https://youriguide.com/44_old_cut_blvd_port_rowan_on/ |
Interior Features
| Basement | Crawl Space,Unfinished |
|---|---|
| Total Fireplaces | 1 |
| Fireplace Features | Propane |
| Kitchen Level | Main |
| Air Conditioning Y/N | false |
| Heating Y/N | true |
| Window Features | Window Coverings |
| Fireplace Y/N | true |
| Above Grade Finished Area | 2100 |
| Laundry Features | In-Suite |
| Total Bedrooms | 4 |
| Main Level Bedrooms | 4 |
| Main Level Bathrooms | 2 |
| Below Grade Finished Area Unit Type | Square Feet |
| Above Grade Finished Area Source | LBO Provided |
| Above Grade Finished Area Unit Type | Square Feet |
| Total Baths | 2 |
Exterior Features
| Exterior Amenities | Built-in Barbecue,Fishing,Landscaped |
|---|---|
| Parking Features | Detached Garage,Asphalt |
| Lot Features | Urban,Irregular Lot,Beach,Campground,Cul-De-Sac,Greenbelt,Library,Park,Place of Worship,Quiet Area,Ravine,Rec./Community Centre,Schools |
| Water Source | Sandpoint Well,Well |
| Total Parking | 4 |
| Inclusions | Dishwasher,Dryer,Furniture,Hot Water Tank Owned,Refrigerator,Stove,Window Coverings,Refrigerator, Stove, Dishwasher, Washer, Dryer. All Window Coverings, Light Fixtures. |
| Foundation Details | Concrete Block,Poured Concrete |
| Number of Buildings | 1 |
| Building Area Total | 2100 |
| Lot Dimensions | 120 x 109 |
| Frontage Length | 120.00 |
| Frontage Type | South |
| Lot Size Source | GeoWarehouse |
| Waterfront Y/N | true |
| Covered Spaces | 1.5 |
| Road Frontage Type | Year Round Road |
| Crops Included Y/N | false |
Amenities
- Foreclosure
- Views
- Short Sale
- New Construction
- Adult 55+
- Lease To Own
- No Strata Fees
- Furnished
- Primary On Main
- Air Conditioning
- Seller Finance
- Green
- Fixer Upper
- Horse
- Golf
- Fireplace
- Deck
- Garage
- Basement
- Pool
 Data provided by the Ontario Regional Technology & Information Systems. The information is deemed reliable, but is not guaranteed. Not intended to solicit buyers or sellers, landlords or tenants currently under contract.
The trademarks REALTOR®, REALTORS® and the REALTOR® logo are controlled by The Canadian Real Estate Association (CREA) and identify real estate professionals who are members of CREA. The trademarks MLS®, Multiple Listing Service® and the associated logos are owned
Data provided by the Ontario Regional Technology & Information Systems. The information is deemed reliable, but is not guaranteed. Not intended to solicit buyers or sellers, landlords or tenants currently under contract.
The trademarks REALTOR®, REALTORS® and the REALTOR® logo are controlled by The Canadian Real Estate Association (CREA) and identify real estate professionals who are members of CREA. The trademarks MLS®, Multiple Listing Service® and the associated logos are owned
 All information deemed reliable but not guaranteed. All properties are subject to prior sale, change or withdrawal. Neither listing broker(s) or information provider(s) shall be responsible for any typographical errors, misinformation, misprints and shall be held totally harmless. Listing(s) information is provided for consumer's personal, non-commercial use and may not be used for any purpose other than to identify prospective properties consumers may be interested in purchasing. The data relating