







Address
306 Golf Course Road, Conestogo, ON
Price
$ 1,900,000
Property Attributes
- MLS#40830617
- TypeSingle Family
- Listing Status Active
- CityConestogo
- Area5 - Woolwich and Wellesley Township
- Neighbourhood553 - St Jacobs/Floradale/W.Montrose
- Postal CodeN0B 1N0
- StyleBungaloft
- Year Built1990
- Taxes$ 13133
- Price$ 1,900,000
- Bedrooms4
- Full Bathrooms2
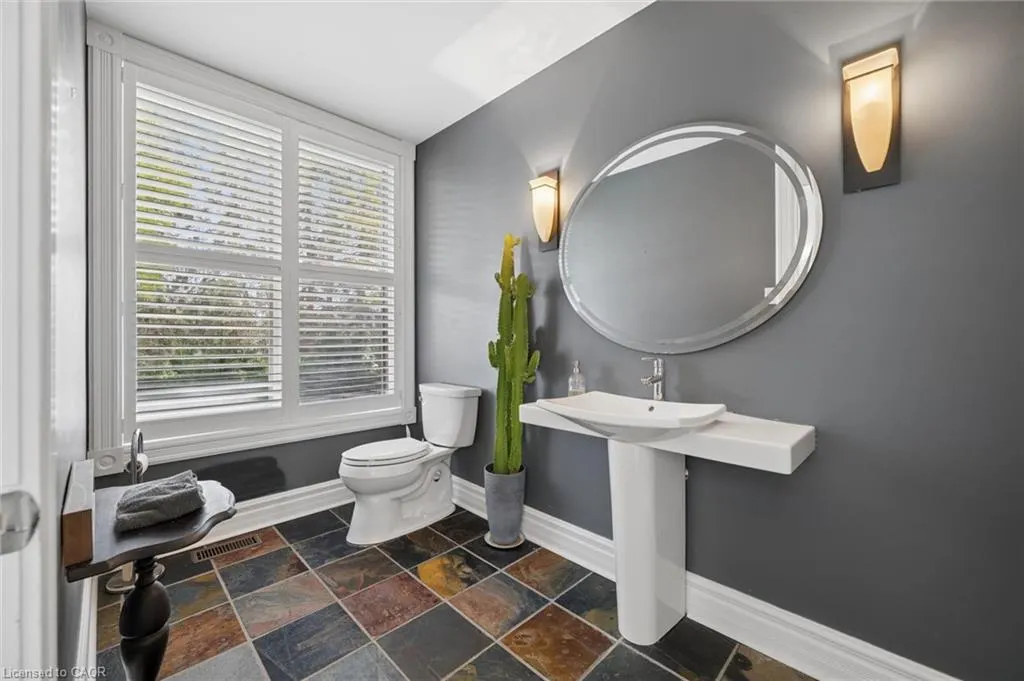
- Half Bathrooms2
- Sqr Footage2750
Data Source:
Ontario Regional (ITSO)
Property Description
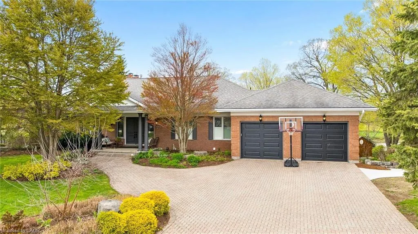
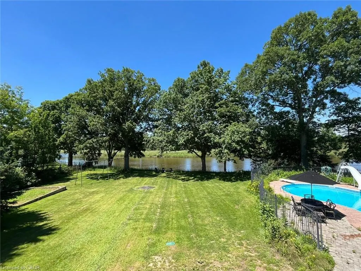
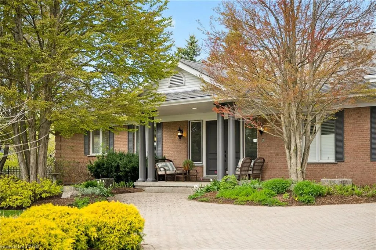
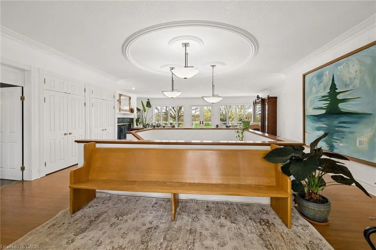
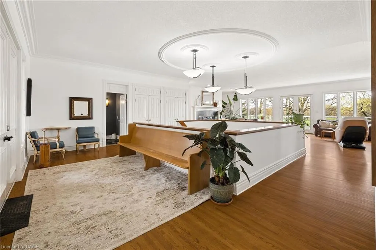
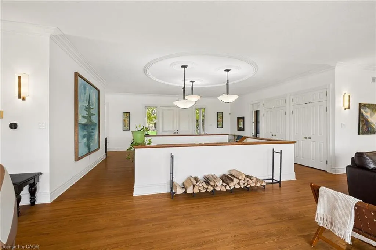
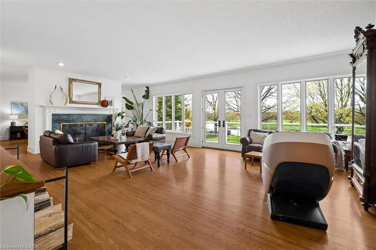
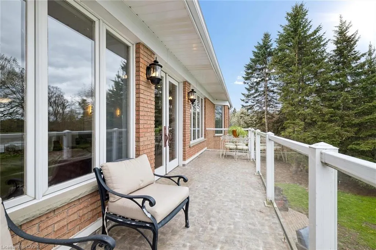
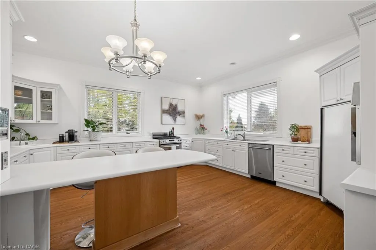
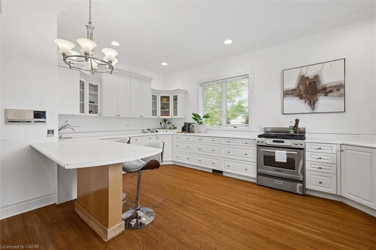
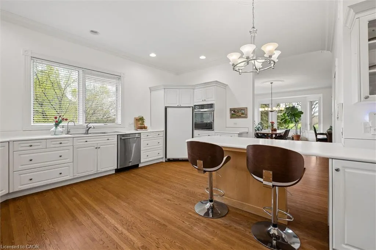
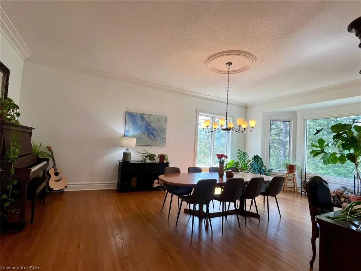
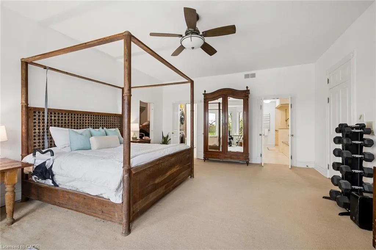
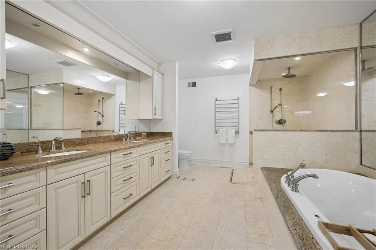
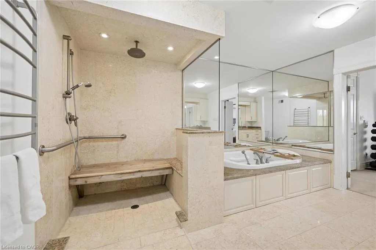
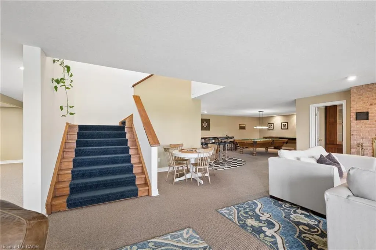
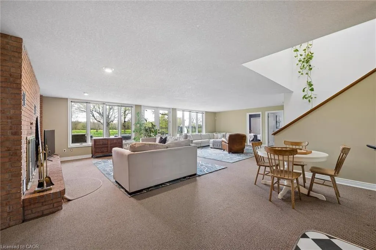
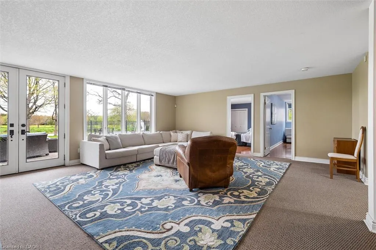
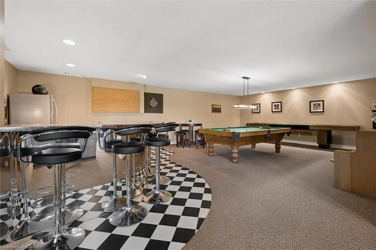
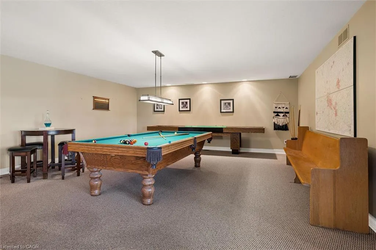
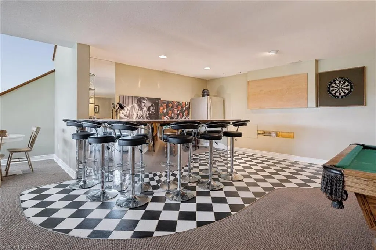
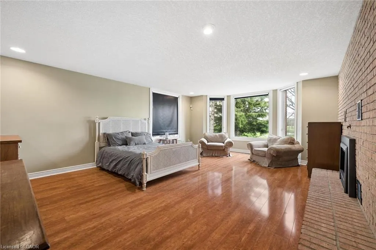
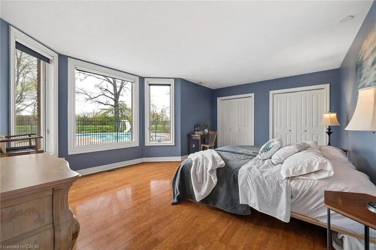
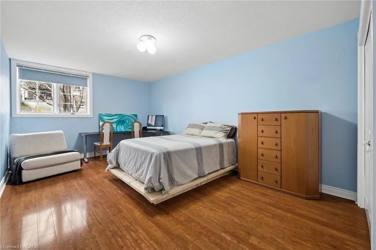
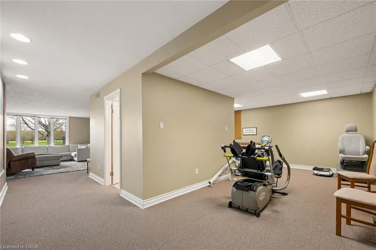
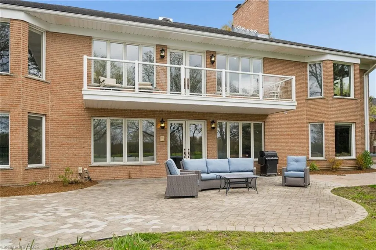
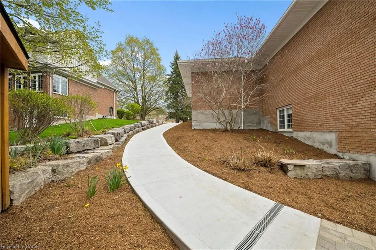
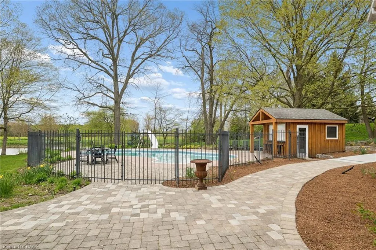
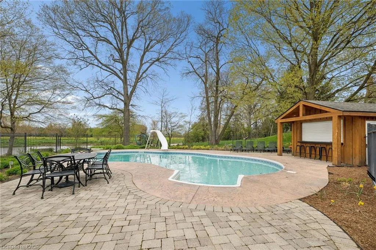
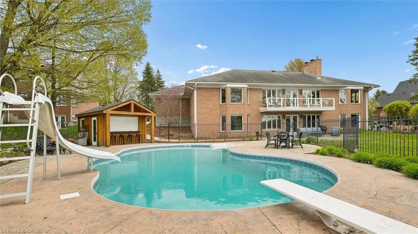
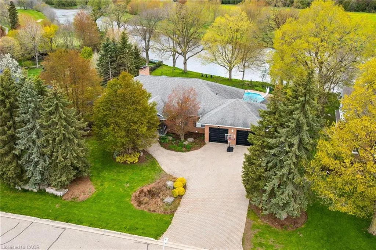
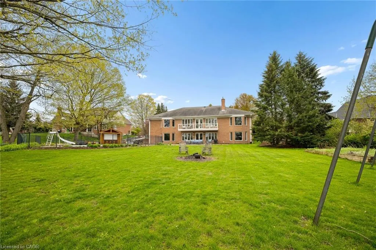
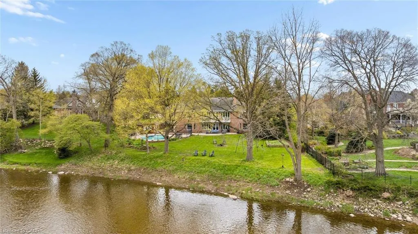
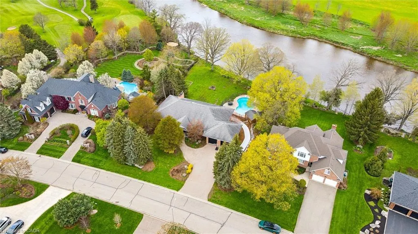
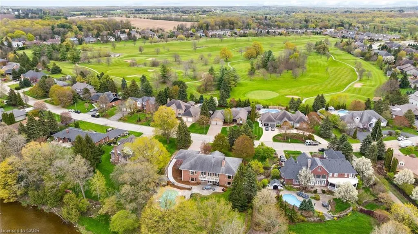
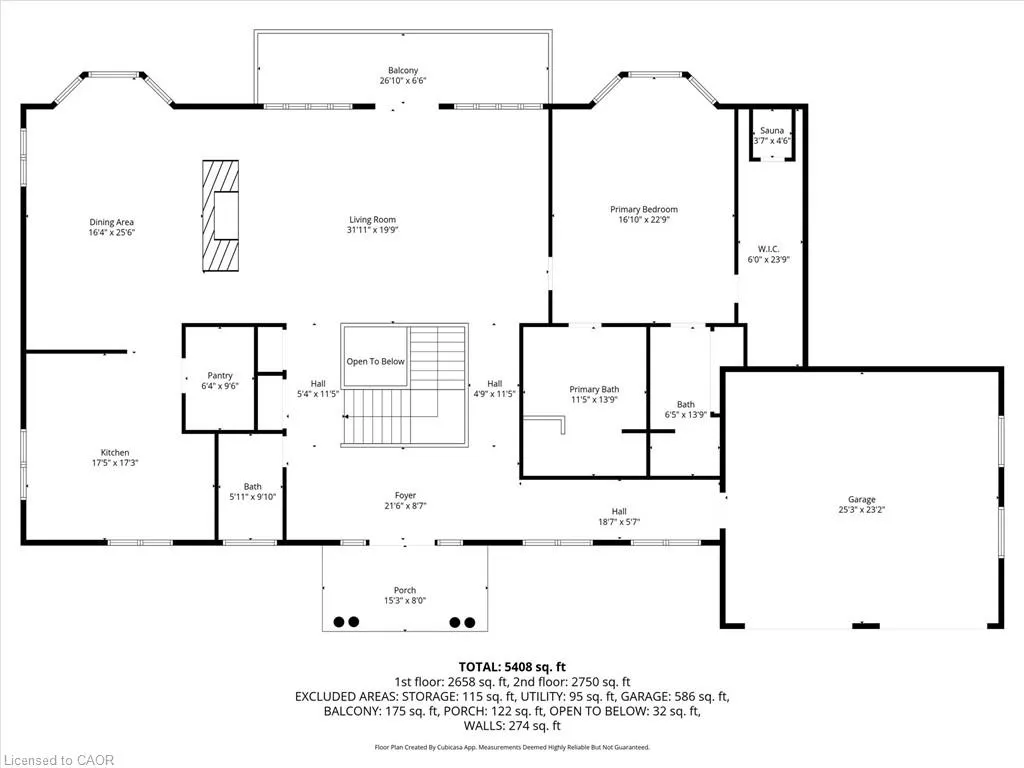
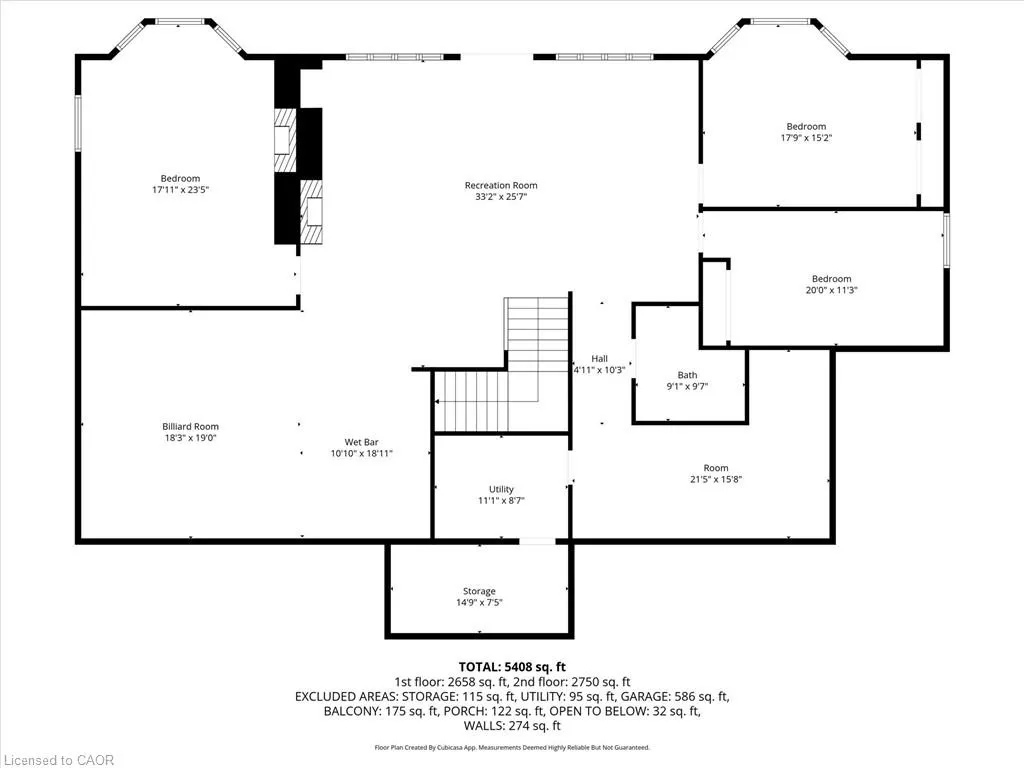
Tucked quietly into the tranquility of Conestogo, this breathtaking estate feels like a world of its own, peaceful, private, and impossibly beautiful. Surrounded by nature with protected wetlands in your long view across your 120 feet of the Grand River. Every inch of this custom-built bungalow was designed with intention and timeless elegance. Overhead are soaring 10' ceilings with plaster crown moldings below your feet, and solid hardwood floors. The custom wood-burning fireplace becomes the soul of the home on cool evenings, adding a luxury that is almost impossible to replicate. As the sun begins to set, the magic truly unfolds. Step onto the balcony and take in sweeping river views and glowing sunsets that paint the sky each evening a breathtaking backdrop that never gets old. Thoughtful high-end features elevate the experience even further, with tall ceilings in your walkout basement offering 3 more bedrooms, 2 more fireplaces, a full bar, and a full bathroom. Wrapped in serenity with a heated inground pool, this is the kind of property that stops people in their tracks and leaves a lasting impression long after they have left. Experience a hidden masterpiece in the region's most picturesque setting. This is a lifestyle, a retreat, and a truly extraordinary place to call your own.
| Price History | |
|---|---|
| 5/15/2026 | Listed $2,190,000 |
| 6/1/2026 | 9$1,999,000 |
| 8/25/2026 | 5$1,900,000 |
General Features
| Living Area | 2750 |
|---|---|
| Sewer | Septic Tank |
| Heating | Forced Air,Natural Gas |
| Cooling | Central Air |
| Roof | Asphalt Shing |
| Appliances | Bar Fridge,Water Purifier,Water Softener,Dishwasher,Dryer,Freezer,Gas Oven/Range,Microwave,Refrigerator,Washer |
| Zoning | R1 |
| Garage Spaces | 2 |
| Architectural Style | Bungaloft |
| Pool Features | In Ground |
| Security Features | Smoke Detector |
| Construction Materials | Brick |
| Year Built | 1990 |
| View | Clear,Pool,River,Water |
| Stories Count | 1 |
| Property Subtype | Single Family Residence |
| Waterfront Features | River,Indirect Waterfront,Water Access Deeded,Access to Water,River/Stream |
| County | Waterloo |
| New Construction | false |
| Property Type | Residential |
| Attached Garage | true |
| Garage Y/N | true |
| Total Rooms | 19 |
| Full Baths | 2 |
| Status | Active |
| Directions | GOLF COURSE RD & HUNSBERGER RD |
| City | Conestogo |
| Body of Water | Grand River |
| Senior Community Y/N | false |
| Open Parking Spaces | 8 |
| Number Of Units Total | 1 |
| MLS Area | 5 - Woolwich and Wellesley Township |
| Lot Size Units | Square Feet |
| Carport Y/N | false |
| Property Attached Y/N | false |
| MLS Area Minor | 553 - St Jacobs/Floradale/W.Montrose |
| Building Area Units | Square Feet |
| Standard Status | Active |
| Year Built Source | Owner |
| Virtual Tour | https://youtu.be/YkPHL5WcQvM |
Interior Features
| Interior Amenities | Auto Garage Door Remote(s),Built-In Appliances,Ceiling Fan(s),Central Vacuum Roughed-in,Floor Drains,In-Law Floorplan,Other |
|---|---|
| Basement | Walk-Out Access,Full,Finished,Sump Pump |
| Total Fireplaces | 3 |
| Fireplace Features | Gas,Wood Burning |
| Kitchen Level | Main |
| Air Conditioning Y/N | false |
| Heating Y/N | true |
| Window Features | Window Coverings |
| Fireplace Y/N | true |
| Above Grade Finished Area | 2750 |
| Half Baths | 2 |
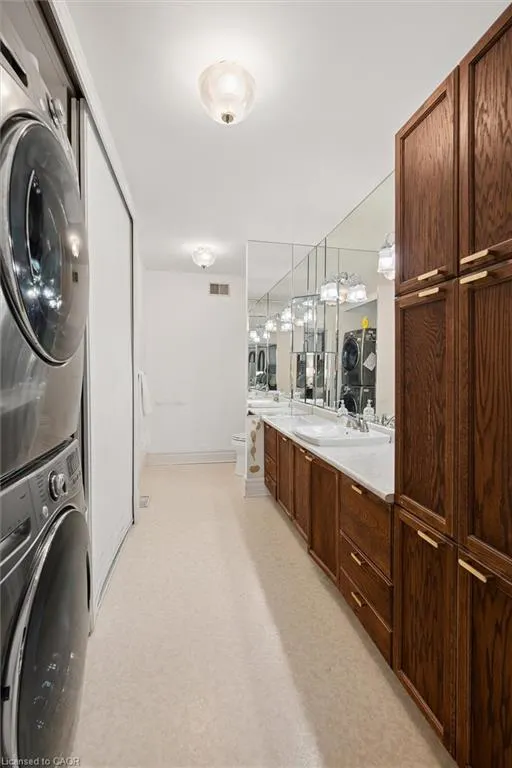
| Laundry Features | In-Suite |
| Total Bedrooms | 4 |
| Below Grade Finished Area | 2658 |
| Main Level Bedrooms | 1 |
| Main Level Bathrooms | 3 |
| Below Grade Finished Area Unit Type | Square Feet |
| Below Grade Finished Area Source | Plans |
| Above Grade Finished Area Source | Plans |
| Above Grade Finished Area Unit Type | Square Feet |
| Total Baths | 4 |
Exterior Features
| Exterior Amenities | Backs on Greenbelt,Lawn Sprinkler System |
|---|---|
| Parking Features | Attached Garage,Garage Door Opener,Built-In |
| Lot Features | Urban,Cul-De-Sac,Near Golf Course,Greenbelt,Hobby Farm,Library,Park,Place of Worship,Quiet Area,School Bus Route,Schools |
| Water Source | Municipal |
| Total Parking | 2 |
| Inclusions | Dishwasher,Dryer,Freezer,Garage Door Opener,Gas Oven/Range,Microwave,Pool Equipment,Refrigerator,Smoke Detector,Washer,Window Coverings,Second Set Of Washer And Dryer In Basement Fridge In Pool House. |
| Lot Size Area | 32281 |
| Foundation Details | Poured Concrete |
| Number of Buildings | 1 |
| Building Area Total | 5408 |
| Lot Dimensions | 120.6 x 268.68 |
| Frontage Length | 120.60 |
| Frontage Type | South |
| Lot Size Source | GeoWarehouse |
| Waterfront Y/N | true |
| Covered Spaces | 2 |
| Road Frontage Type | Municipal Road |
| Other Equipment | Pool Equipment |
| Crops Included Y/N | false |
Amenities
- Foreclosure
- Views
- Short Sale
- New Construction
- Adult 55+
- Lease To Own
- No Strata Fees
- Furnished
- Primary On Main
- Air Conditioning
- Seller Finance
- Green
- Fixer Upper
- Horse
- Golf
- Fireplace
- Deck
- Garage
- Basement
- Pool
 Data provided by the Ontario Regional Technology & Information Systems. The information is deemed reliable, but is not guaranteed. Not intended to solicit buyers or sellers, landlords or tenants currently under contract.
The trademarks REALTOR®, REALTORS® and the REALTOR® logo are controlled by The Canadian Real Estate Association (CREA) and identify real estate professionals who are members of CREA. The trademarks MLS®, Multiple Listing Service® and the associated logos are owned
Data provided by the Ontario Regional Technology & Information Systems. The information is deemed reliable, but is not guaranteed. Not intended to solicit buyers or sellers, landlords or tenants currently under contract.
The trademarks REALTOR®, REALTORS® and the REALTOR® logo are controlled by The Canadian Real Estate Association (CREA) and identify real estate professionals who are members of CREA. The trademarks MLS®, Multiple Listing Service® and the associated logos are owned
 All information deemed reliable but not guaranteed. All properties are subject to prior sale, change or withdrawal. Neither listing broker(s) or information provider(s) shall be responsible for any typographical errors, misinformation, misprints and shall be held totally harmless. Listing(s) information is provided for consumer's personal, non-commercial use and may not be used for any purpose other than to identify prospective properties consumers may be interested in purchasing. The data relating