










Address
285 Baygrove Line, Dunnville, ON
Price
$ 849,000
Property Attributes
- MLS#40813460
- TypeSingle Family
- Listing Status Active
- CityDunnville
- AreaDunnville
- Neighbourhood602 - Dunn
- Postal CodeN1A 2W8
- StyleBungalow
- Year Built1960
- Taxes$ 5571
- Price$ 849,000
- Bedrooms4
- Full Bathrooms2
- Half Bathrooms0
- Sqr Footage1972
- Lot Size0.332 Acres
Data Source:
Ontario Regional (ITSO)
Property Description
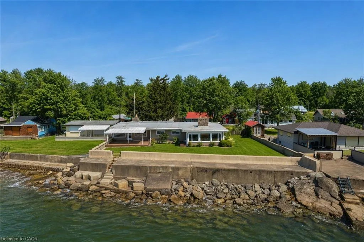
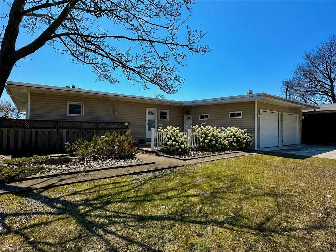
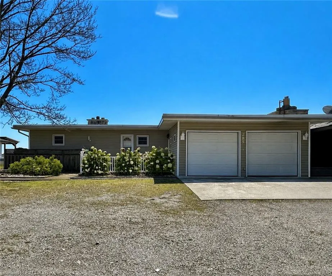
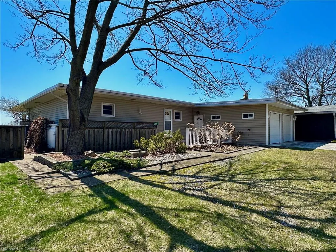
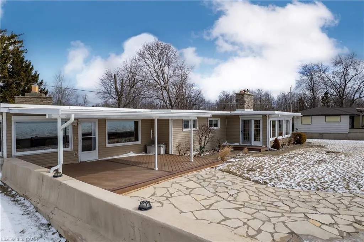
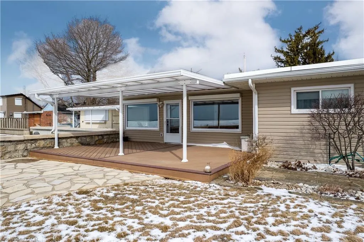
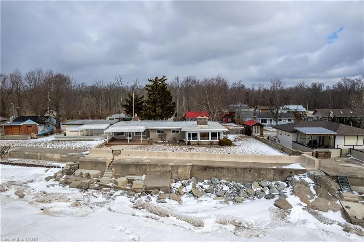
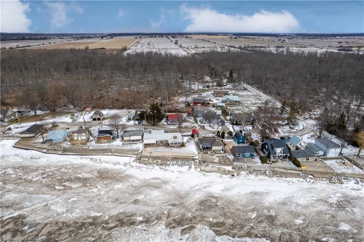
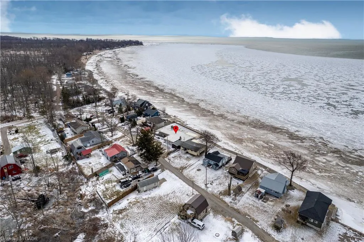
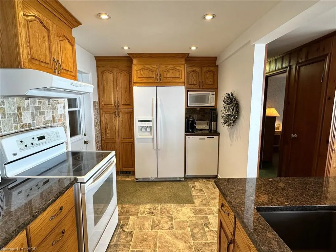
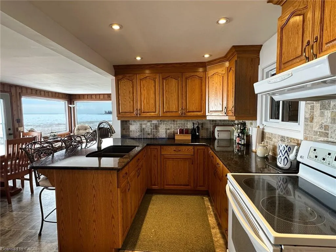
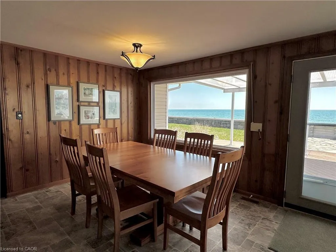
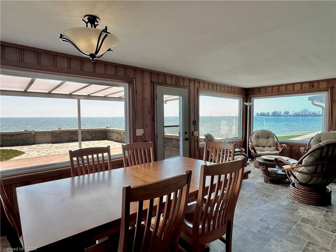
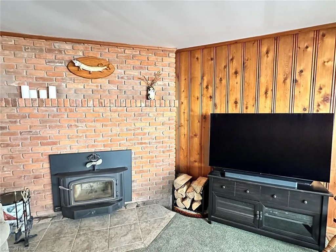
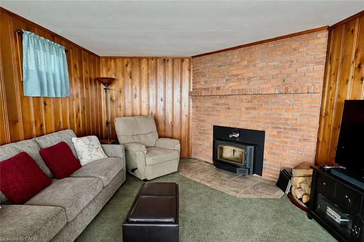
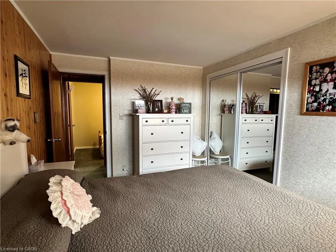
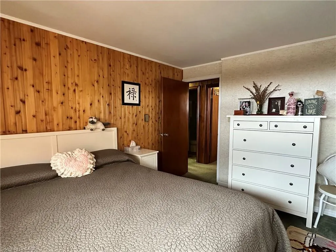
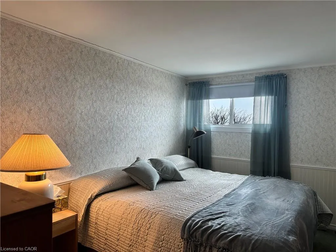
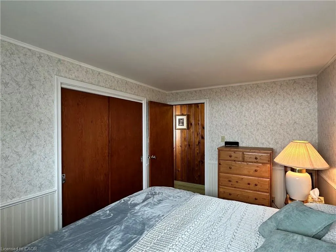
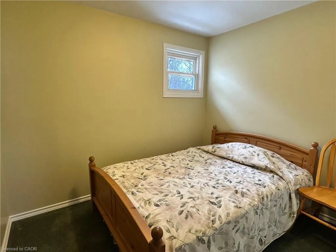
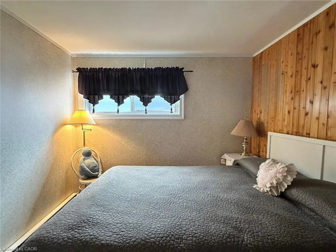
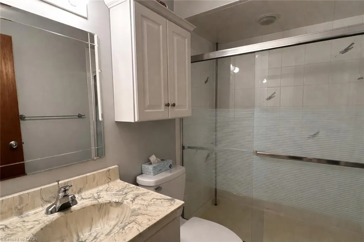
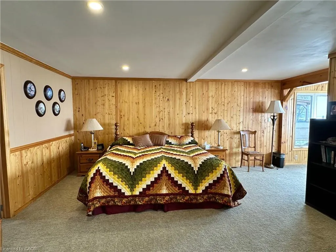
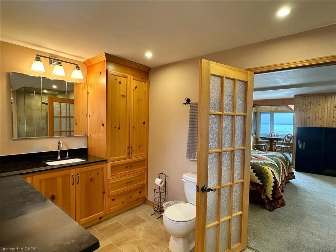
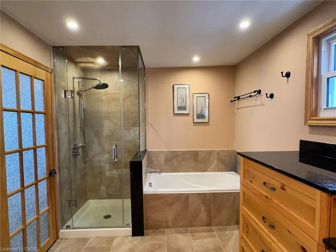
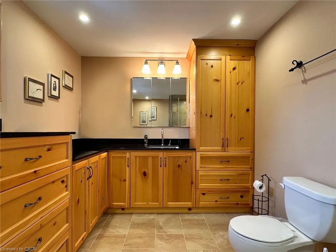
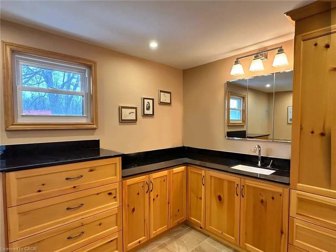
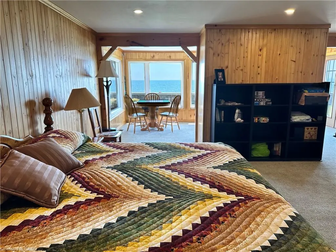
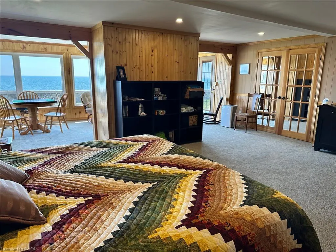
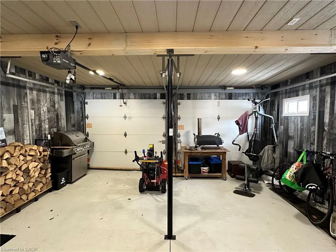
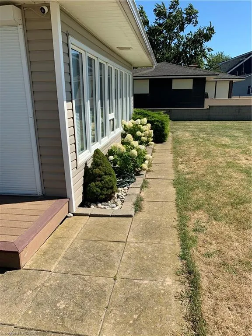
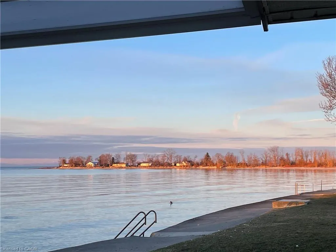
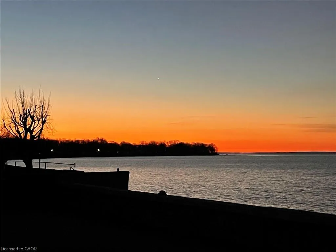
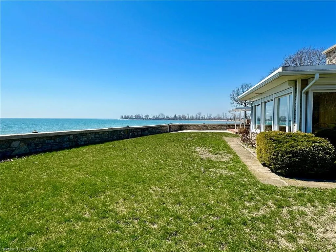
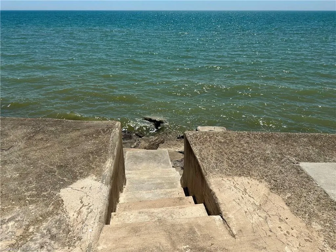
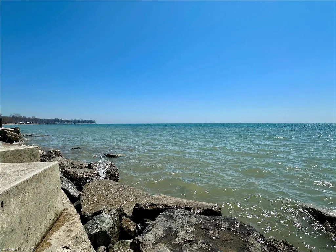
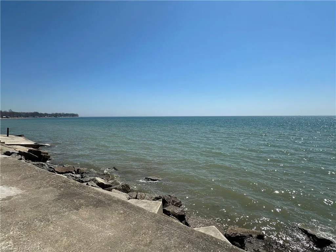
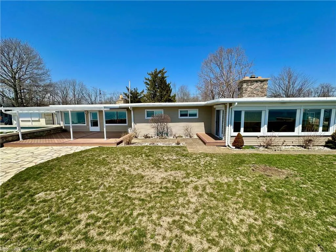
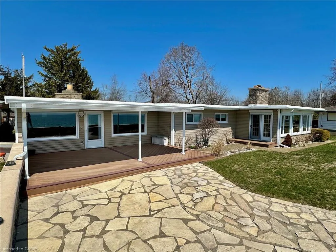
Incredible waterfront opportunity on Lake Erie! This exceptional waterfront property offers over 100 feet of shoreline, tucked away in a quiet, sought-after enclave. Lovingly maintained by the same owner for more than 20 years, this sprawling ranch-style bungalow showcases breathtaking, unobstructed water views from the moment you step inside. The welcoming interior features an open-concept, updated kitchen with rich wood cabinetry, granite countertops, and a functional peninsula—perfect for entertaining. A separate dining area and sitting room are perfectly positioned to capture serene views of the yard and lake beyond. Unwind in the cozy living room, complete with warm pine paneling and a wood-burning fireplace with airtight insert. Designed with family living in mind, the home offers four spacious bedrooms and two full bathrooms. The primary suite is a true retreat, featuring a generous bedroom, a private sitting area / sunroom overlooking the water, a 4-piece ensuite with separate tub and glass/tile shower, granite counters, and a bonus cedar closet. Comfort and peace of mind are ensured year-round with upgraded insulation, an updated propane furnace, central air, a backup generator, and roll-down shutters. Step outside to enjoy low-maintenance TREX-style decking, a retractable awning, flagstone patio, a protective break wall, and beautiful usable outdoor space. The property is complete with a double garage, ample parking, and a storage shed. A rare chance to own a prime stretch of Lake Erie property—ideal for your luxurious lakeside escape.
| Price History | |
|---|---|
| 3/20/2026 | Listed $849,000 |
General Features
| Living Area | 1972 |
|---|---|
| Sewer | Holding Tank |
| Heating | Baseboard,Forced Air-Propane |
| Cooling | Central Air |
| Utilities | Phone Connected |
| Roof | Flat,Membrane |
| Appliances | Water Heater Owned,Dishwasher,Dryer,Hot Water Tank Owned,Microwave,Range Hood,Refrigerator,Stove,Washer |
| Zoning | D A6F2 |
| Garage Spaces | 2 |
| Patio/Porch Features | Deck,Patio |
| Architectural Style | Bungalow |
| Construction Materials | Vinyl Siding |
| Exclusions | Furniture |
| Year Built | 1960 |
| View | Clear,Lake,Water |
| Stories Count | 1 |
| Property Subtype | Single Family Residence |
| Waterfront Features | Lake,Direct Waterfront,Breakwater,Lake Privileges,Lake/Pond |
| County | Haldimand |
| New Construction | false |
| Property Type | Residential |
| Attached Garage | true |
| Garage Y/N | true |
| Other Structures | Shed(s) |
| Total Rooms | 14 |
| Full Baths | 2 |
| Status | Active |
| Directions | Kings Row to Baygrove Line |
| City | Dunnville |
| Body of Water | Lake Erie |
| Senior Community Y/N | false |
| Open Parking Spaces | 2 |
| MLS Area | Dunnville |
| Lot Size Units | Acres |
| Lot Size Square Feet | 14461.92 |
| Property Attached Y/N | false |
| Year Built Details | Town Records |
| MLS Area Minor | 602 - Dunn |
| Building Area Units | Square Feet |
| Standard Status | Active |
| Year Built Source | Assessor |
Interior Features
| Interior Amenities | High Speed Internet,Central Vacuum,Upgraded Insulation |
|---|---|
| Basement | Crawl Space,Unfinished |
| Total Fireplaces | 1 |
| Fireplace Features | Insert,Wood Burning |
| Kitchen Level | Main |
| Air Conditioning Y/N | false |
| Heating Y/N | true |
| Window Features | Window Coverings |
| Fireplace Y/N | true |
| Above Grade Finished Area | 1972 |
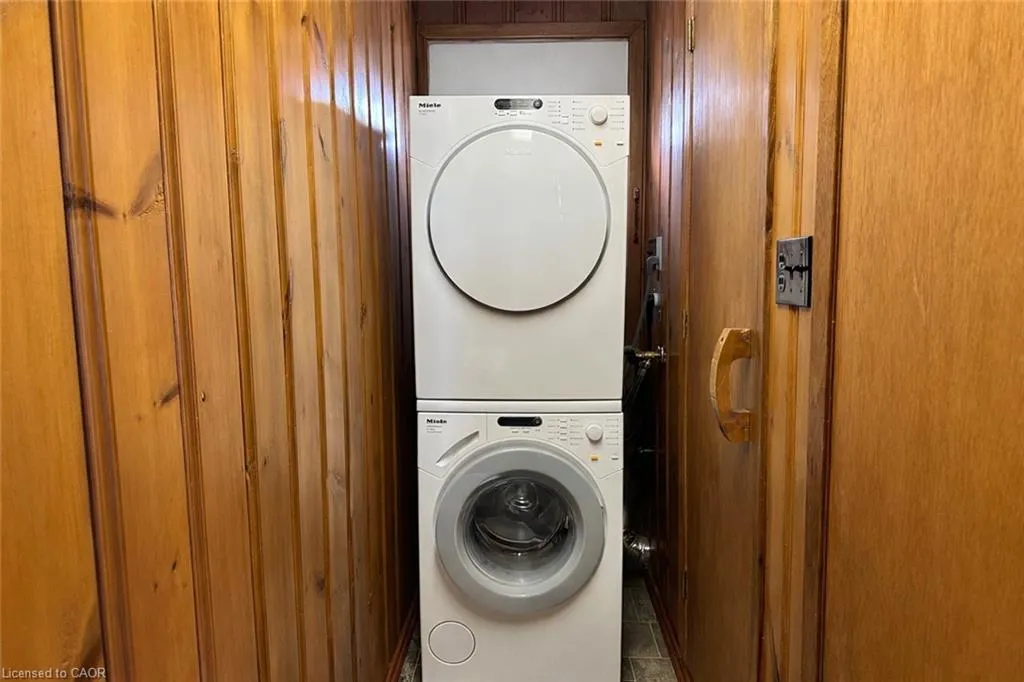
| Laundry Features | Main Level |
| Total Bedrooms | 4 |
| Main Level Bedrooms | 4 |
| Main Level Bathrooms | 2 |
| Below Grade Finished Area Unit Type | Square Feet |
| Above Grade Finished Area Source | LBO Provided |
| Above Grade Finished Area Unit Type | Square Feet |
| Total Baths | 2 |
Exterior Features
| Exterior Amenities | Awning(s),Privacy |
|---|---|
| Parking Features | Attached Garage |
| Lot Features | Rural,Irregular Lot,Near Golf Course,Hospital,Quiet Area |
| Water Source | Cistern |
| Total Parking | 4 |
| Inclusions | Central Vac,Dishwasher,Dryer,Hot Water Tank Owned,Microwave,Range Hood,Refrigerator,Stove,Washer,Window Coverings,Generator, Shed |
| Lot Size Area | 0.332 |
| Foundation Details | Concrete Block,Post & Pad |
| Building Area Total | 1972 |
| Lot Dimensions | 99.53 x 142.55 |
| Lot Size Acres | 0.332 |
| Frontage Length | 99.53 |
| Frontage Type | South |
| Lot Size Source | GeoWarehouse |
| Waterfront Y/N | true |
| Covered Spaces | 2 |
| Road Frontage Type | Private Road |
| Crops Included Y/N | false |
Amenities
- Foreclosure
- Views
- Short Sale
- New Construction
- Adult 55+
- Lease To Own
- No Strata Fees
- Furnished
- Primary On Main
- Air Conditioning
- Seller Finance
- Green
- Fixer Upper
- Horse
- Golf
- Fireplace
- Deck
- Garage
- Basement
- Pool
 Data provided by the Ontario Regional Technology & Information Systems. The information is deemed reliable, but is not guaranteed. Not intended to solicit buyers or sellers, landlords or tenants currently under contract.
The trademarks REALTOR®, REALTORS® and the REALTOR® logo are controlled by The Canadian Real Estate Association (CREA) and identify real estate professionals who are members of CREA. The trademarks MLS®, Multiple Listing Service® and the associated logos are owned
Data provided by the Ontario Regional Technology & Information Systems. The information is deemed reliable, but is not guaranteed. Not intended to solicit buyers or sellers, landlords or tenants currently under contract.
The trademarks REALTOR®, REALTORS® and the REALTOR® logo are controlled by The Canadian Real Estate Association (CREA) and identify real estate professionals who are members of CREA. The trademarks MLS®, Multiple Listing Service® and the associated logos are owned
 All information deemed reliable but not guaranteed. All properties are subject to prior sale, change or withdrawal. Neither listing broker(s) or information provider(s) shall be responsible for any typographical errors, misinformation, misprints and shall be held totally harmless. Listing(s) information is provided for consumer's personal, non-commercial use and may not be used for any purpose other than to identify prospective properties consumers may be interested in purchasing. The data relating