





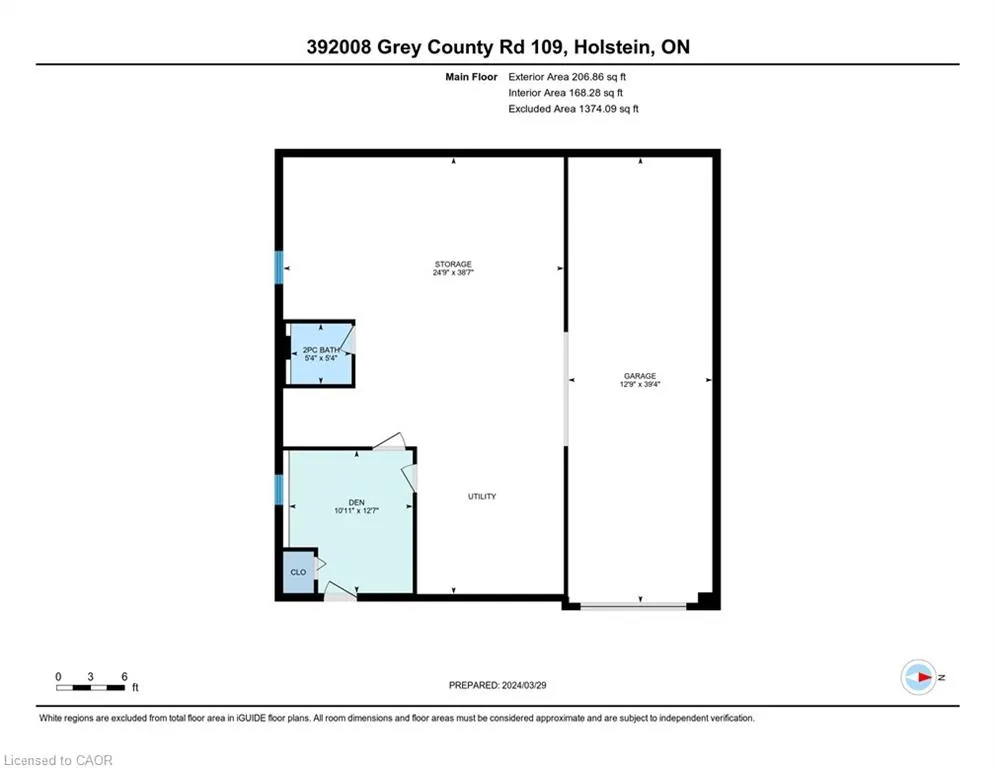
Address
392008 Grey Road 109, Holstein, ON
Price
$ 549,500
Property Attributes
- MLS#40812182
- TypeSingle Family
- Listing Status Active
- CityHolstein
- AreaSouthgate
- NeighbourhoodSouthgate
- Postal CodeN0G 2A0
- Style
- Year Built1989
- Taxes$ 3502
- Price$ 549,500
- Bedrooms3
- Full Bathrooms1
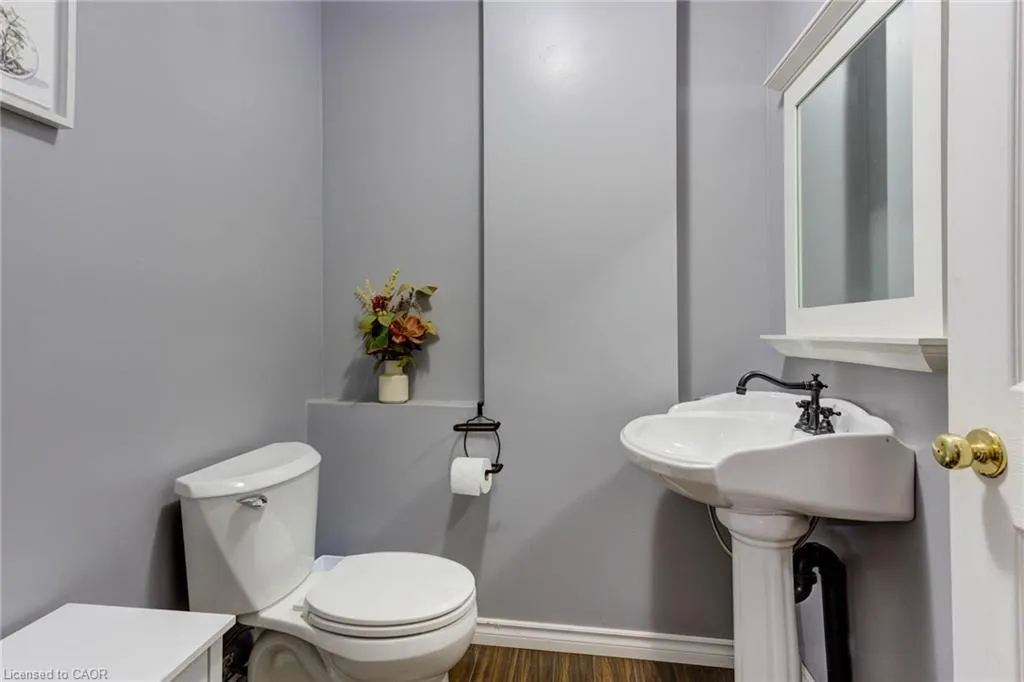
- Half Bathrooms1
- Sqr Footage1477
- Lot Size0.37 Acres
Data Source:
Ontario Regional (ITSO)
Property Description
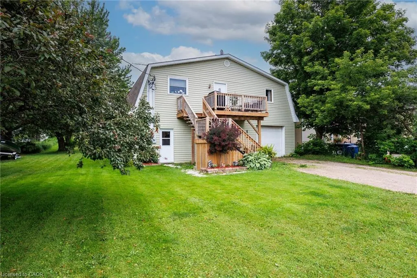
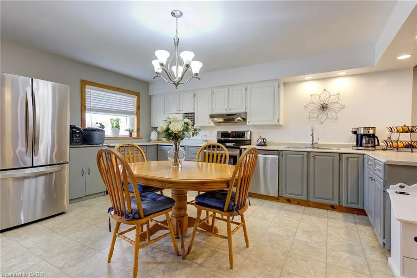
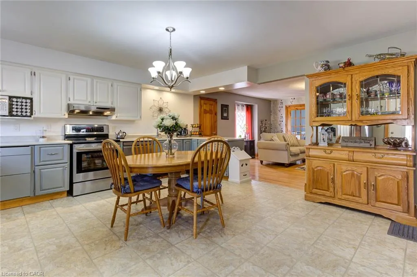
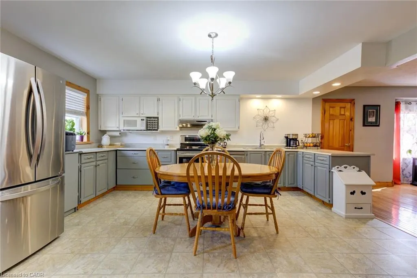
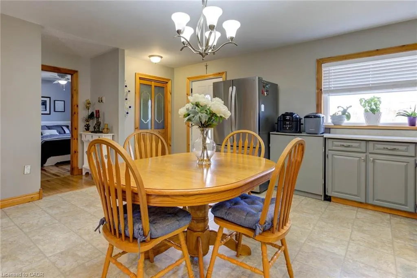
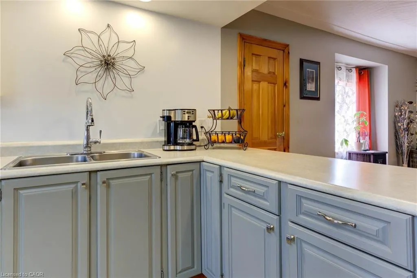
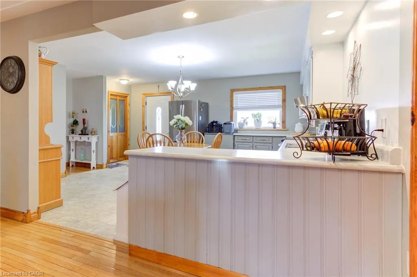
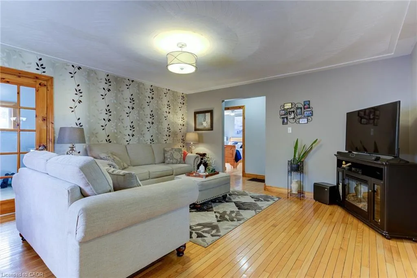
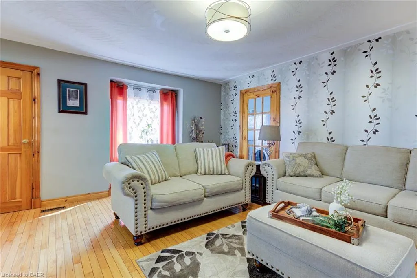
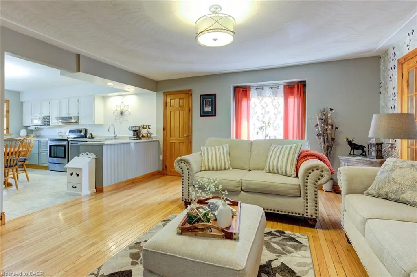
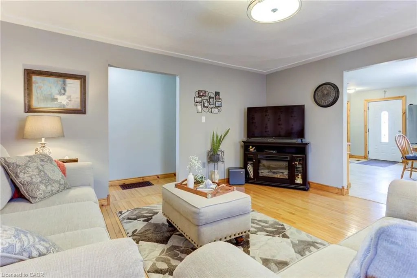
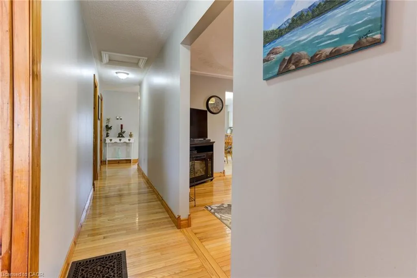
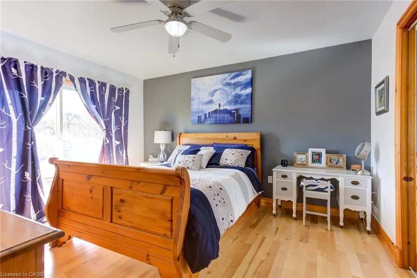
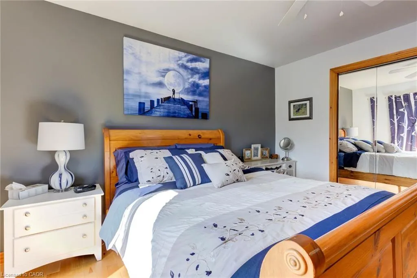
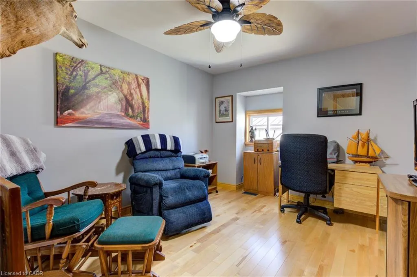
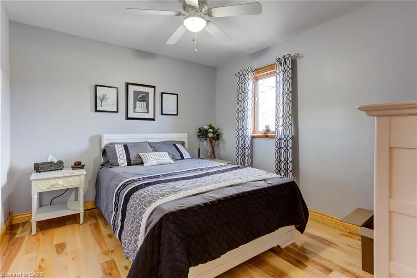
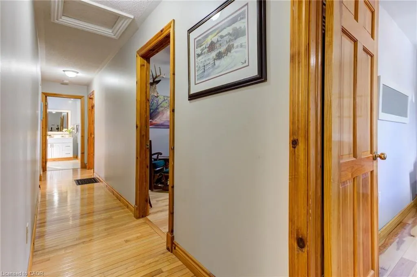
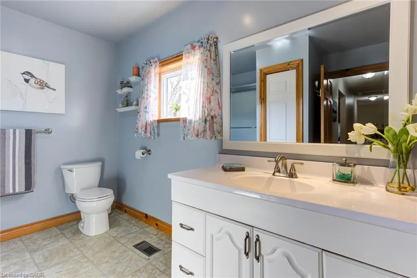
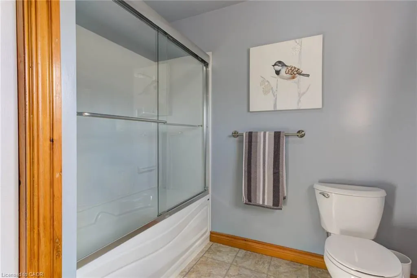
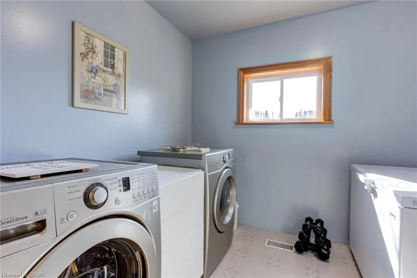
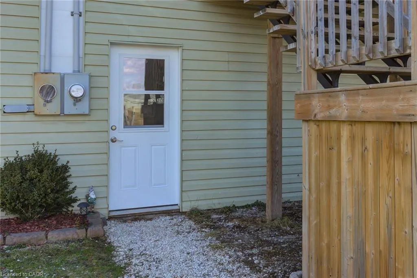
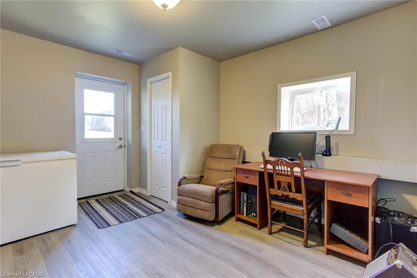
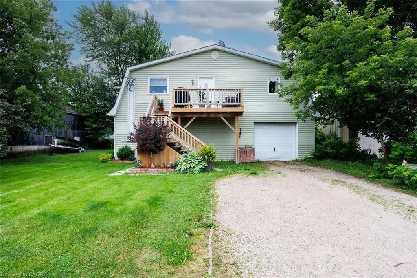
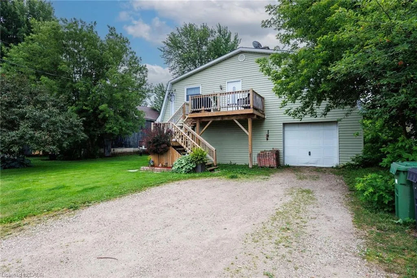
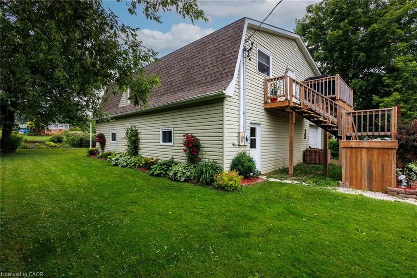
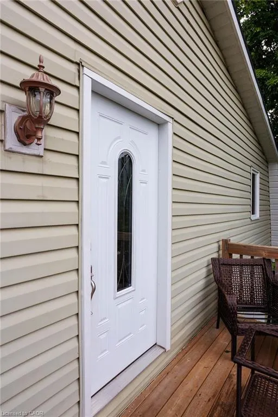
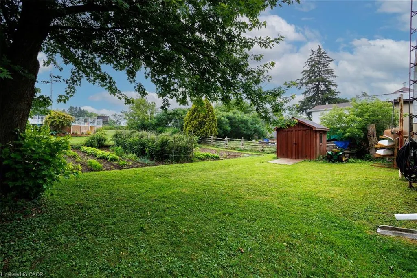
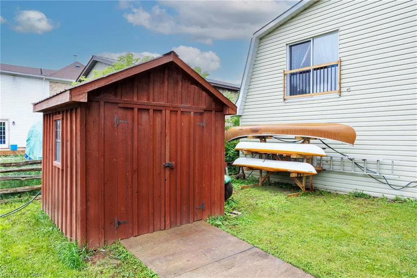
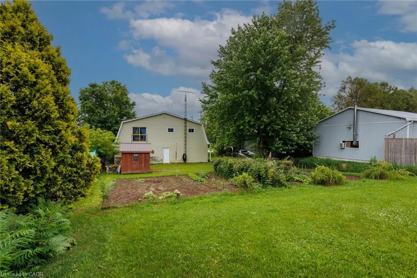
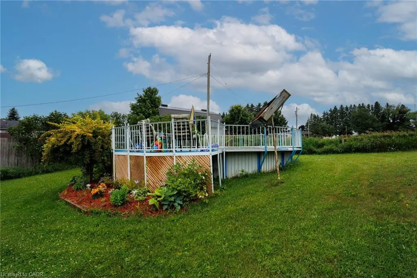
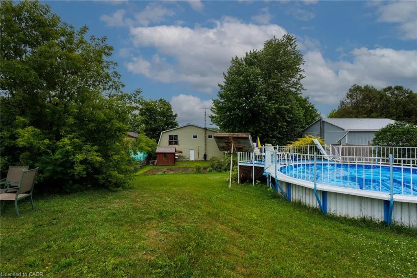
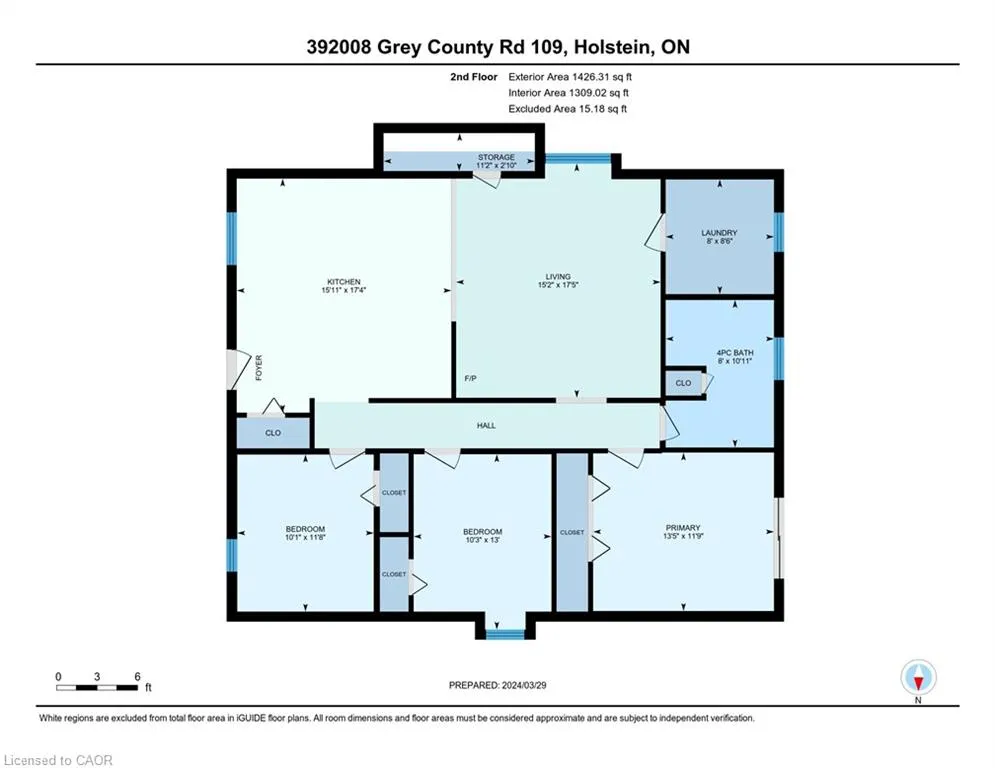
HOUSE + SHOP in Holstein! If you’ve been looking for a home with serious garage and workspace, this one deserves a closer look. This 3-bedroom, 1.5-bath home offers comfortable living space along with a large attached shop/garage with plenty of room for vehicles, hobbies, projects, toys or storage. Inside, the home offers a practical layout with generous living areas and plenty of potential to make it your own. Major updates include a 2-stage furnace installed in 2024 and a new drilled well in 2025 producing approximately 10 GPM. Outside, there’s plenty of room to enjoy the property, including an above-ground pool with a liner replaced in 2024 and a large, established vegetable garden area ready for the next growing season. When the new well was drilled, a dedicated outdoor water tap was conveniently added near the garden, making watering simple and practical. Holstein is a small community with a lot of local spirit, including its well-known non-motorized Christmas parade and annual Canada Day fireworks display — traditions that bring neighbours and families together year after year. With easy access to Mount Forest, Durham and surrounding communities, this is a great option for buyers who need more than just a house — they need space to work, store, garden and enjoy. Come see what this property has to offer!
| Elementary School | High School |
|---|---|
| Egremont Public/St Peters St Pauls Catholic Elementary School | Grey Highlands Ss/Wellington Heights Ss High School |
| Price History | |
|---|---|
| 3/14/2026 | Listed $562,000 |
| 5/5/2026 | 2$550,000 |
| 9/23/2026 | Listed $549,500 |
General Features
| Living Area | 1477 |
|---|---|
| Sewer | Septic Tank |
| Heating | Forced Air-Propane |
| Cooling | None |
| Utilities | Cell Service,Electricity Connected,Garbage/Sanitary Collection,High Speed Internet Avail,Recycling Pickup,Street Lights,Phone Connected,Propane |
| Roof | Asphalt Shing |
| Appliances | Water Heater Owned,Water Softener,Dishwasher,Dryer,Hot Water Tank Owned,Microwave,Range Hood,Refrigerator,Satellite Dish,Stove,Washer |
| Zoning | R5 Res |
| Garage Spaces | 2 |
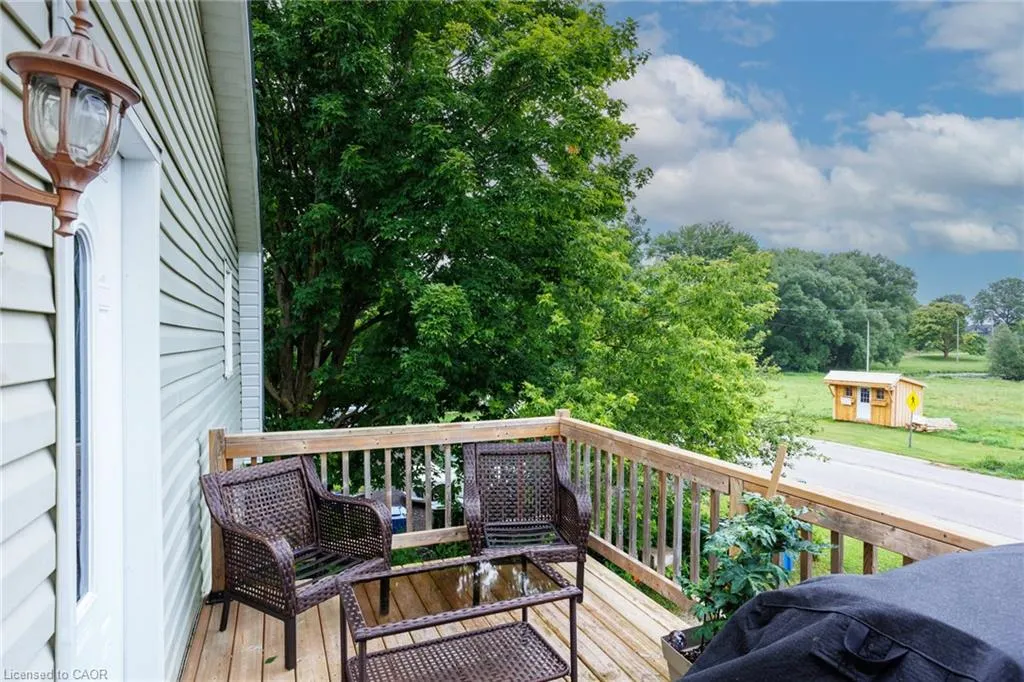
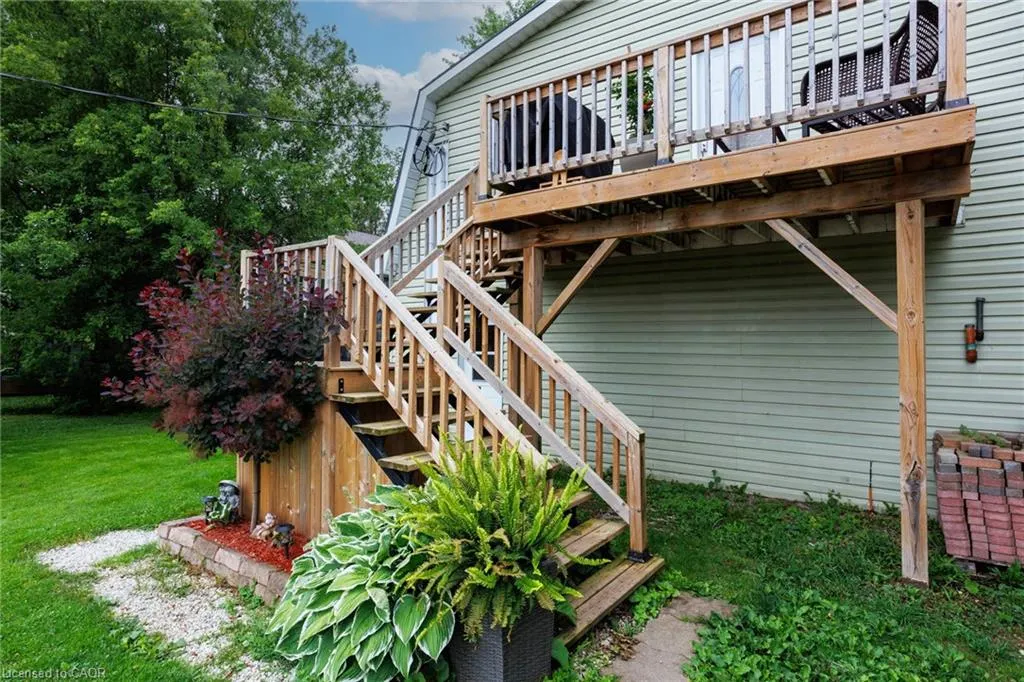
| Patio/Porch Features | Deck |
| Pool Features | Above Ground,Outdoor Pool |
| Security Features | Smoke Detector,Carbon Monoxide Detector(s),Smoke Detector(s),Other |
| Construction Materials | Block,Vinyl Siding |
| Exclusions | Two Freezers, Primary Bedroom Curtains, Canning Shelves; 1 White And 2 Wood Coloured; 2 Steel Cabinets In Garage |
| Year Built | 1989 |
| View | Pasture |
| Stories Count | 2 |
| Property Subtype | Single Family Residence |
| County | Grey |
| New Construction | true |
| Property Type | Residential |
| Attached Garage | true |
| Facing Direction | East |
| Garage Y/N | true |
| Other Structures | Shed(s) |
| Total Rooms | 10 |
| Full Baths | 1 |
| Status | Active |
| Directions | Highway 6 North to Grey Road 109 follow to Village of Holstein House on the West |
| High School | Grey Highlands Ss/Wellington Heights Ss |
| City | Holstein |
| Senior Community Y/N | false |
| Open Parking Spaces | 4 |
| MLS Area | Southgate |
| Lot Size Units | Acres |
| Lot Size Square Feet | 16117.2 |
| Carport Y/N | false |
| Elementary School | Egremont Public/St Peters St Pauls Catholic |
| Property Attached Y/N | false |
| Year Built Details | Completed / New,Owner |
| MLS Area Minor | Southgate |
| Building Area Units | Square Feet |
| Standard Status | Active |
| Year Built Source | Owner |
Interior Features
| Interior Amenities | Ceiling Fan(s),Upgraded Insulation,Water Treatment |
|---|---|
| Basement | None |
| Kitchen Level | Second |
| Air Conditioning Y/N | false |
| Heating Y/N | true |
| Window Features | Window Coverings |
| Fireplace Y/N | false |
| Above Grade Finished Area | 1477 |
| Half Baths | 1 |
| Laundry Features | In-Suite |
| Total Bedrooms | 3 |
| Main Level Bathrooms | 1 |
| Below Grade Finished Area Unit Type | Square Feet |
| Above Grade Finished Area Source | Other |
| Above Grade Finished Area Unit Type | Square Feet |
| Total Baths | 2 |
Exterior Features
| Exterior Amenities | Landscaped,Year Round Living |
|---|---|
| Fencing | Fence - Partial |
| Parking Features | Attached Garage,Gravel |
| Lot Features | Rural,Rectangular,City Lot,Hobby Farm,Hospital,Open Spaces,Park,Place of Worship,Playground Nearby,Quiet Area,School Bus Route,Schools,Shopping Nearby,Trails |
| Water Source | Drilled Well |
| Total Parking | 6 |
| Inclusions | Dishwasher,Dryer,Hot Water Tank Owned,Microwave,Pool Equipment,Range Hood,Refrigerator,Satellite Dish,Smoke Detector,Stove,TV Tower/Antenna,Washer,Window Coverings,All Garage Shelves, Patio Table & 6 Chairs By Pool, Pool Liner (2024) All Pool Equipment Including Ladder, Pool Vacuum, Some Chemicals, Test Strips, Miscellaneous Bin With Toys, Etc. |
| Lot Size Area | 0.37 |
| Foundation Details | Concrete Perimeter,Concrete Block |
| Building Area Total | 1477 |
| Lot Dimensions | 76.15 x 212 |
| Lot Size Acres | 0.37 |
| Road Surface Type | Paved |
| Frontage Length | 76.15 |
| Frontage Type | West |
| Lot Size Source | GeoWarehouse |
| Waterfront Y/N | false |
| Covered Spaces | 2 |
| Road Frontage Type | Municipal Road |
| Other Equipment | Pool Equipment,Satellite Dish,TV Tower/Antenna |
| Crops Included Y/N | false |
Amenities
- Foreclosure
- Views
- Short Sale
- New Construction
- Adult 55+
- Lease To Own
- No Strata Fees
- Furnished
- Primary On Main
- Air Conditioning
- Seller Finance
- Green
- Fixer Upper
- Horse
- Golf
- Fireplace
- Deck
- Garage
- Basement
- Pool
 Data provided by the Ontario Regional Technology & Information Systems. The information is deemed reliable, but is not guaranteed. Not intended to solicit buyers or sellers, landlords or tenants currently under contract.
The trademarks REALTOR®, REALTORS® and the REALTOR® logo are controlled by The Canadian Real Estate Association (CREA) and identify real estate professionals who are members of CREA. The trademarks MLS®, Multiple Listing Service® and the associated logos are owned
Data provided by the Ontario Regional Technology & Information Systems. The information is deemed reliable, but is not guaranteed. Not intended to solicit buyers or sellers, landlords or tenants currently under contract.
The trademarks REALTOR®, REALTORS® and the REALTOR® logo are controlled by The Canadian Real Estate Association (CREA) and identify real estate professionals who are members of CREA. The trademarks MLS®, Multiple Listing Service® and the associated logos are owned
 All information deemed reliable but not guaranteed. All properties are subject to prior sale, change or withdrawal. Neither listing broker(s) or information provider(s) shall be responsible for any typographical errors, misinformation, misprints and shall be held totally harmless. Listing(s) information is provided for consumer's personal, non-commercial use and may not be used for any purpose other than to identify prospective properties consumers may be interested in purchasing. The data relating